Skip main navigation
Off market
  • $575,900

    6091 Oaklawn Ln, Woodbridge, VA 22193

    3beds
    1,715sqft
    SingleFamily
    Built in 1994
    7,840 Square Feet Lot
    $575,900 Zestimate®
    $336/sqft
    $2,942 Estimated rent

    Home value

    $575,900

    $547,000 - $605,000

    $2,942/mo

    Zestimate® history
    Loading
    Loading...

    Owner options

    List your home for rent

    $2,942/mo

    Rent Zestimate®

    Find your next renter with Zillow Rental Manager. Plus, with online applications, you can quickly screen prospective tenants – for free.

    Learn more

    $2,942/mo

    Rent Zestimate®

    Refinance and save

    $3,595/mo

    Est. payment

    Refinancing to a lower rate could help reduce your monthly payments and save thousands over the life of the loan.

    See today's rates

    $3,595/mo

    Est. payment

    Explore your selling options

    Work with a Zillow partner agent

    Leverage their expertise and Zillow's premium Showcase listings to get your home seen by more buyers.

    Get started

    List with your own agent

    Get your home in front of millions of buyers by listing it on Zillow.

    Learn how to do it

    Sell it yourself

    Take full control of how buyers see your home on Zillow by listing For Sale by Owner (FSBO).

    List your home

    What's special

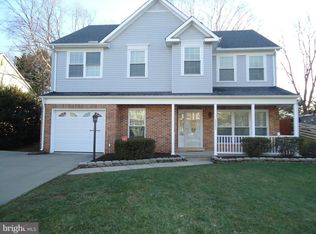
    Fall in love with this beautiful single family home situated in an ideal commuter location! The spacious open floor plan with minimal stairs and a fresh neutral color palette provides unparalleled convenience combined with casual comfort. Prepare your favorite recipes in the kitchen offering a gas range and peninsula overlooking the family room. Spend quality time with loved ones in the family room showcasing a soaring vaulted ceiling, cozy fireplace, and access to the deck through a sunny sliding glass door. A formal dining room with crown molding and beadboard trim concludes the main level. Retreat to the primary bedroom highlighting a walk-in closet, en-suite bath with a double vanity, soaking tub, separate shower, and a skylight. Two additional bedrooms and a full bath conclude the upper level. The entry level living room is the ideal space for a home office. Relax and unwind on the sizable deck with recently replaced boards overlooking the fenced backyard. Close proximity to Potomac Mills, Reagan and Dulles Airports, I-95, I-495, Washington DC, and more! Property Updates: interior paint and carpeting

    This property is off market, which means it's not currently listed for sale or rent on Zillow. This may be different from what's available on other websites or public sources.

    Facts & features

    Interior

    Bedrooms & bathrooms
    • Bedrooms: 3
    • Bathrooms: 3
    • Full bathrooms: 2
    • 1/2 bathrooms: 1
    Heating
    • Forced air
    Cooling
    • Central
    Appliances
    • Included: Dishwasher, Dryer, Microwave, Refrigerator, Washer
    Features
    • Flooring: Tile, Carpet, Hardwood, Linoleum / Vinyl
    • Basement: Partially finished
    • Has fireplace: Yes
    Interior area
    • Total interior livable area: 1,715 sqft

    Property

    Parking
    • Parking features: Garage - Attached
    Features
    • Exterior features: Vinyl, Brick
    Lot
    • Size: 7,840 Square Feet
    Details
    • Parcel number: 7992978735

    Construction

    Type & style
    • Home type: SingleFamily
    Materials
    • Foundation: Slab
    • Roof: Other
    Condition
    • Year built: 1994

    Community & HOA

    HOA
    • Has HOA: Yes
    • HOA fee: $65 monthly
    Location
    • Region: Woodbridge

    Financial & listing details

    • Price per square foot: $336/sqft
    • Tax assessed value: $503,600
    • Annual tax amount: $4,938

    Price history

    DateEventPrice
    3/17/2022Sold$495,000$289/sqft
    Source: Bright MLS #VAPW2017452 Report a problem
    2/20/2022Pending sale$495,000$289/sqft
    Source: Bright MLS #VAPW2017452 Report a problem
    2/10/2022Listed for sale$495,000+95.2%$289/sqft
    Source: Bright MLS #VAPW2017452 Report a problem
    9/10/2002Sold$253,649+47.1%$148/sqft
    Source: Public Record Report a problem
    1/30/1995Sold$172,400$101/sqft
    Source: Public Record Report a problem

    Public tax history

    YearProperty taxesTax assessment
    2025$4,938 +6.2%$503,600 +7.7%
    2024$4,650 +2.5%$467,600 +7.2%
    2023$4,537 -5.1%$436,000 +3.5%
    2022$4,779 +0.8%$421,200 +8.9%
    2021$4,739 +5.9%$386,600 +6.9%
    2020$4,476 +119.5%$361,600 +7.1%
    2019$2,039 -50.4%$337,700 -0.8%
    2018$4,112 +4%$340,500 +5%
    2017$3,952 $324,300 +0.8%
    2016$3,952 +8%$321,600 -0.4%
    2015$3,658 $322,900 +11.1%
    2014$3,658 $290,700 +15.9%
    2013-- $250,900 -3.6%
    2012-- $260,200 +2.2%
    2010-- $254,600 +12%
    2009-- $227,400 -34.3%
    2008-- $346,300 -15.1%
    2007-- $407,700 -5.6%
    2006-- $431,900 +23.6%
    2005-- $349,300 +24.6%
    2004-- $280,400 +15.7%
    2003-- $242,300 +17.1%
    2002-- $207,000 +13.4%
    2001-- $182,600
    Find assessor info on the county website

    Neighborhood: Dale City

    Nearby schools

    GreatSchools rating
    Schools provided by the listing agent
    • Elementary: ROSA PARKS
    • Middle: SAUNDERS
    • High: C.D. HYLTON
    • District: PRINCE WILLIAM COUNTY PUBLIC SCHOOLS

    Source: The MLS. This data may not be complete. We recommend contacting the local school district to confirm school assignments for this home.

    Get a cash offer in 3 minutes
    Find out how much your home could sell for in as little as 3 minutes with a no-obligation cash offer.
    Estimated market value
    $575,900
    Get a cash offer in 3 minutes
    Find out how much your home could sell for in as little as 3 minutes with a no-obligation cash offer.
    Estimated market value
    $575,900