This stunning ranch is located in the sought-after Stone Creek Ranch community in Parker. The neighborhood is known for its respectful and cooperative atmosphere and peaceful surroundings, including no road noise. The home boasts fantastic curb appeal, and inside, the bright, open floor plan feels immediately welcoming. The spacious living and dining areas seamlessly connect to a gorgeous kitchen, all unified by wide plank LVP floors. A cozy fireplace with a beautiful herringbone tile surround and large mantle serves as a focal point in the living room. Double sliders from both the living and dining areas lead out to a covered patio, perfect for indoor/outdoor living. The kitchen is a chef's dream with quartz countertops, double ovens, a large walk-in pantry, a center eat-in island and gas line for the range. A butler's pantry offers extra storage and counter space. The two bedrooms are thoughtfully positioned on opposite sides of the home for added privacy. The primary suite is a luxurious retreat with a spa-like walk-in shower. The home also includes a dedicated office and an unfinished basement with potential for customization. Private backyard with anti-microbial artificial turf that's great for pets. Tech-savvy buyers will love that the house is wired for data, terminating in the basement at a 2.5Gb switch. A new 7.4kW solar system, with 18 Silfab panels and an Enphase Envoy IQ7+ controller, reduces energy costs. Other updates include a heat pump providing heating and cooling, a whole-home humidifier, LED recessed lighting, and a whole-home water & softening system. The property is wired for security and features a hydraulic mantel mount above the fireplace for TVs up to 104 inches. Outside, a new concrete path leads to the main garage service door and backyard. Located near a greenbelt with preserved wild areas, this home offers direct access to scenic trails and stunning sunset views. This move-in-ready gem is perfect home in a prime location.
Sold for $765,000
$765,000
6069 Long Branch Drive, Parker, CO 80134
2beds
4,372sqft
Single Family Residence
Built in 2022
6,882 Square Feet Lot
$749,200 Zestimate®
$175/sqft
$3,612 Estimated rent
Home value
$749,200
$712,000 - $787,000
$3,612/mo
Zestimate® history
Owner options
List your home for rent
$3,612/mo
Rent Zestimate®
Find your next renter with Zillow Rental Manager. Plus, with online applications, you can quickly screen prospective tenants – for free.
$3,612/mo
Rent Zestimate®
Refinance and save
$4,601/mo
Est. payment
Refinancing to a lower rate could help reduce your monthly payments and save thousands over the life of the loan.
$4,601/mo
Est. payment
Explore your selling options
Work with a Zillow partner agent
Leverage their expertise and Zillow's premium Showcase listings to get your home seen by more buyers.
Get startedList with your own agent
Get your home in front of millions of buyers by listing it on Zillow.
Learn how to do itSell it yourself
Take full control of how buyers see your home on Zillow by listing For Sale by Owner (FSBO).
List your homeWhat's special
Cozy fireplacePrivate backyardLarge walk-in pantryQuartz countertopsCovered patioAnti-microbial artificial turfBright open floor plan
Zillow last checked:
Listing updated:
Listed by:
Jessica Goodwin 303-550-0678 jessicabgoodwin@gmail.com,
Redfin Corporation
Bought with:
Alan Granruth, 001089735
RE/MAX Professionals
Source: REcolorado as distributed by MLS GRID,MLS#: 1570270
Facts & features
Interior
Bedrooms & bathrooms
- Bedrooms: 2
- Bathrooms: 2
- Full bathrooms: 1
- 3/4 bathrooms: 1
- Main level bathrooms: 2
- Main level bedrooms: 2
Primary bedroom
- Description: Carpet Floors, En-Suite Bath
- Level: Main
- Area: 352 Square Feet
- Dimensions: 22 x 16
Bedroom
- Description: Carpet Floors
- Level: Main
- Area: 132 Square Feet
- Dimensions: 12 x 11
Primary bathroom
- Description: Primary En-Suite Bath, Lvp Floors, Dual Sinks With Quartz Countertops, Oversized Walk-In Shower, Walk-In Closet
- Level: Main
- Area: 143 Square Feet
- Dimensions: 13 x 11
Bathroom
- Description: Sink/Vanity With Quartz Countertops, Tub/Shower Combination
- Level: Main
- Area: 72 Square Feet
- Dimensions: 6 x 12
Dining room
- Description: Lvp Floors, Chandelier, Sliding Door To Backyard
- Level: Main
- Area: 180 Square Feet
- Dimensions: 12 x 15
Kitchen
- Description: Open To Living And Dining, Lvp Floors, Quartz Countertops, Walk-In Pantry, Stainless Appliances, Center Eat-In Island
- Level: Main
- Area: 252 Square Feet
- Dimensions: 18 x 14
Laundry
- Description: Lvp Floors, Window
- Level: Main
- Area: 88 Square Feet
- Dimensions: 8 x 11
Living room
- Description: Open Concept, Lvp Floors, Ceiling Fan, Gas Fireplace, Sliding Door To Backyard
- Level: Main
- Area: 342 Square Feet
- Dimensions: 18 x 19
Office
- Description: Lvp Floors
- Level: Main
- Area: 156 Square Feet
- Dimensions: 13 x 12
Heating
- Heat Pump, Natural Gas, Solar
Cooling
- Central Air
Appliances
- Included: Convection Oven, Cooktop, Dishwasher, Disposal, Double Oven, Humidifier, Range Hood, Water Purifier, Water Softener
Features
- Ceiling Fan(s), Eat-in Kitchen, High Ceilings, High Speed Internet, Kitchen Island, Open Floorplan, Pantry, Primary Suite, Quartz Counters, Radon Mitigation System, Smart Thermostat, Stone Counters, Walk-In Closet(s), Wired for Data
- Flooring: Carpet, Vinyl
- Windows: Double Pane Windows, Window Coverings, Window Treatments
- Basement: Bath/Stubbed,Interior Entry,Sump Pump,Unfinished
- Number of fireplaces: 1
- Fireplace features: Circulating, Gas, Gas Log, Living Room
- Common walls with other units/homes: No Common Walls
Interior area
- Total structure area: 4,372
- Total interior livable area: 4,372 sqft
- Finished area above ground: 2,186
- Finished area below ground: 0
Property
Parking
- Total spaces: 3
- Parking features: Exterior Access Door, Floor Coating, Oversized, Oversized Door, Garage Door Opener
- Attached garage spaces: 3
Features
- Levels: One
- Stories: 1
- Patio & porch: Covered, Deck, Front Porch, Patio
- Exterior features: Lighting, Private Yard, Rain Gutters, Smart Irrigation
- Fencing: Full
Lot
- Size: 6,882 Square Feet
- Features: Landscaped, Sprinklers In Front, Sprinklers In Rear
Details
- Parcel number: R0499030
- Special conditions: Standard
Construction
Type & style
- Home type: SingleFamily
- Property subtype: Single Family Residence
Materials
- Concrete, Frame, Stone, Vinyl Siding
- Roof: Composition
Condition
- Year built: 2022
Utilities & green energy
- Sewer: Public Sewer
- Water: Public
- Utilities for property: Electricity Connected, Internet Access (Wired), Natural Gas Connected, Phone Connected
Green energy
- Energy efficient items: Appliances, Construction, Doors, HVAC, Insulation, Lighting, Roof, Thermostat, Windows
Community & HOA
Community
- Security: Carbon Monoxide Detector(s), Security System, Smoke Detector(s)
- Subdivision: Stone Creek Ranch
HOA
- Has HOA: Yes
- Amenities included: Clubhouse, Park, Playground, Pool
- Services included: Recycling, Trash
- HOA fee: $120 monthly
- HOA name: Goodwin & Co/Stone Creek Metro District
- HOA phone: 303-693-2118
Location
- Region: Parker
Financial & listing details
- Price per square foot: $175/sqft
- Tax assessed value: $741,507
- Annual tax amount: $5,972
- Date on market: 9/20/2024
- Listing terms: Cash,Conventional,FHA,VA Loan
- Exclusions: Personal Property, Attached Televisions And Brackets, Washer, Dryer.
- Ownership: Individual
- Electric utility on property: Yes
- Road surface type: Paved
Price history
| Date | Event | Price |
|---|---|---|
| 1/17/2025 | Sold | $765,000-1.3%$175/sqft |
Source:  REcolorado as distributed by MLS GRID #1570270 Report a problem REcolorado as distributed by MLS GRID #1570270 Report a problem | ||
| 12/18/2024 | Pending sale | $775,000$177/sqft |
Source: REcolorado as distributed by MLS GRID #1570270 Report a problem | ||
| 12/1/2024 | Price change | $775,000-2.9%$177/sqft |
Source: REcolorado as distributed by MLS GRID #1570270 Report a problem | ||
| 10/5/2024 | Price change | $798,000-0.1%$183/sqft |
Source: REcolorado as distributed by MLS GRID #1570270 Report a problem | ||
| 9/20/2024 | Listed for sale | $799,000+18.1%$183/sqft |
Source: REcolorado as distributed by MLS GRID #1570270 Report a problem | ||
| 5/18/2022 | Sold | $676,700$155/sqft |
Source: Public Record Report a problem | ||
Public tax history
| Year | Property taxes | Tax assessment |
|---|---|---|
| 2025 | $5,965 -0.1% | $46,340 -4.6% |
| 2024 | $5,972 +238.1% | $48,570 -1% |
| 2023 | $1,766 -48.8% | $49,040 +325% |
| 2022 | $3,447 | $11,540 -49.1% |
| 2021 | -- | $22,660 +37% |
| 2020 | $2,524 | $16,540 +6.1% |
| 2019 | -- | $15,590 |
| 2018 | -- | -- |
Find assessor info on the county website
Neighborhood: 80134
Nearby homes
- $757,6003 bd4 ba2.9k sqft6077 Long Branch Dr, Parker, CO 80134Off Market
- $791,9004 bd4 ba3.5k sqft6061 Long Branch Dr, Parker, CO 80134Off Market
- $885,0006 bd6 ba5.1k sqft5845 Hay Market Trl, Parker, CO 80134Off Market
- $923,4005 bd5 ba4.4k sqft5859 Hay Market Trl, Parker, CO 80134Off Market
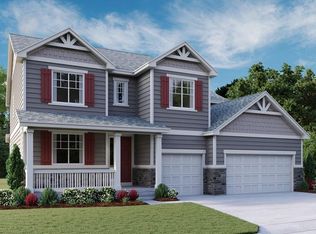
- $875,3004 bd5 ba3.4k sqft6053 Long Branch Dr, Parker, CO 80134Off Market
- $937,5005 bd3 ba4.7k sqft6087 Long Branch Dr, Parker, CO 80134Sold
- $926,2005 bd4 ba5.3k sqft5839 Hay Market Trl, Parker, CO 80134Off Market
- $865,3003 bd4 ba2.9k sqft6062 Long Branch Dr, Parker, CO 80134Off Market
Nearby schools
GreatSchools rating
- 9/10Northeast Elementary SchoolGrades: 3-5Distance: 1.2 mi
- 6/10Sagewood Middle SchoolGrades: 6-8Distance: 2.1 mi
- 8/10Ponderosa High SchoolGrades: 9-12Distance: 1.3 mi
Schools provided by the listing agent
- Elementary: Northeast
- Middle: Sagewood
- High: Ponderosa
- District: Douglas RE-1
Source: REcolorado as distributed by MLS GRID. This data may not be complete. We recommend contacting the local school district to confirm school assignments for this home.
Get a cash offer in 3 minutes
Find out how much your home could sell for in as little as 3 minutes with a no-obligation cash offer.
Estimated market value
$749,200
Get a cash offer in 3 minutes
Find out how much your home could sell for in as little as 3 minutes with a no-obligation cash offer.
Estimated market value
$749,200
- Colorado
- Douglas County
- Parker
- 80134
- 6069 Long Branch Drive
Nearby cities
Nearby neighborhoods
Nearby zip codes
Other Parker Topics
