GORGEOUS RANCH W/FINISHED BASEMENT AND 3 GARAGE SPACES*BRIGHT AND SUNNY W/CUSTOM FINISHES AND UPGRADES THROUGHOUT*GORGEOUS GOURMET KITCHEN W/GAS COOKTOP & STAINLESS HOOD, UPGRADED CABINETS, QUARTZ COUNTER TOPS, MARBLE BACK SPLASH*FARM SINK, EXTENDED CABINETS, HUGE ISLAND*BREAKFAST NOOK W/BAY WINDOW AND PATIO ACCESS*GREAT ROOM W/GAS FIREPLACE*FORMAL DINING ROOM W/BAY WINDOW*PRIVATE SECONDARY BEDROOMS W/SHARED BATH*LARGE MAIN FLOOR LAUNDRY*FINISHED BASEMENT W/MEDIA AREA, GAME AREA, PRIVATE BEDROOM, BATHROOM, SECOND BEDROOM IS WIRED TO BE A THEATER ROOM*TONS OF STORAGE!*LARGE FULLY FENCED BACK YARD W/EXTENDED TWO TIERED PATIO, LUSH LAWN & GARDEN BEDS*ONE OF THE LARGEST LOTS IN THE NEIGHBORHOOD!*POOL COMMUNITY*JUST STEPS TO TRAILS & OPEN SPACE!*PRISTINE CONDITION
Sold for $937,500
$937,500
6087 Long Branch Drive, Parker, CO 80134
5beds
4,777sqft
Single Family Residence
Built in 2021
10,454 Square Feet Lot
$906,700 Zestimate®
$196/sqft
$4,289 Estimated rent
Home value
$906,700
$861,000 - $952,000
$4,289/mo
Zestimate® history
Owner options
List your home for rent
$4,289/mo
Rent Zestimate®
Find your next renter with Zillow Rental Manager. Plus, with online applications, you can quickly screen prospective tenants – for free.
$4,289/mo
Rent Zestimate®
Refinance and save
$5,792/mo
Est. payment
Refinancing to a lower rate could help reduce your monthly payments and save thousands over the life of the loan.
$5,792/mo
Est. payment
Explore your selling options
Work with a Zillow partner agent
Leverage their expertise and Zillow's premium Showcase listings to get your home seen by more buyers.
Get startedList with your own agent
Get your home in front of millions of buyers by listing it on Zillow.
Learn how to do itSell it yourself
Take full control of how buyers see your home on Zillow by listing For Sale by Owner (FSBO).
List your homeWhat's special
Gorgeous ranchExtended cabinetsUpgraded cabinetsPrivate bedroomQuartz counter topsGame areaLush lawn
Zillow last checked:
Listing updated:
Listed by:
Alana Hankins 303-907-1500 alana.hankins@compass.com,
Compass - Denver,
Alana Hankins 303-907-1500,
Compass - Denver
Bought with:
Eric Goodwin, 100077291
House2Home LLC
Source: REcolorado as distributed by MLS GRID,MLS#: 6361795
Facts & features
Interior
Bedrooms & bathrooms
- Bedrooms: 5
- Bathrooms: 3
- Full bathrooms: 2
- 3/4 bathrooms: 1
- Main level bathrooms: 2
- Main level bedrooms: 3
Primary bedroom
- Description: Private Primary Suite W/Large Walk-In Closet
- Level: Main
Bedroom
- Level: Main
Bedroom
- Description: Currently Used As A Study
- Level: Main
Bedroom
- Description: Non-Conconforming, Easy To Add A Closet, Wired As Theater Room
- Level: Basement
Bedroom
- Description: Large Private Bedrooms
- Level: Basement
Bathroom
- Description: Spa Like 5-Piece Bath
- Level: Main
Bathroom
- Level: Main
Bathroom
- Level: Basement
Dining room
- Description: Eat-In Kitchen W/Patio Access
- Level: Main
Dining room
- Description: Formal Dining Room
- Level: Main
Game room
- Description: Game Table Area
- Level: Basement
Great room
- Description: Gas Fireplace
- Level: Main
Great room
- Description: Media Area
- Level: Basement
Kitchen
- Description: Stunning Gourmet Kitchen
- Level: Main
Laundry
- Description: Large Laundry Room
- Level: Main
Utility room
- Description: Tons Of Storage Space!
- Level: Basement
Heating
- Forced Air, Natural Gas
Cooling
- Central Air
Appliances
- Included: Cooktop, Dishwasher, Range Hood, Refrigerator
Features
- Eat-in Kitchen, Entrance Foyer, Five Piece Bath, High Ceilings, High Speed Internet, Kitchen Island, Open Floorplan, Primary Suite, Quartz Counters, Smoke Free, Walk-In Closet(s)
- Flooring: Carpet, Tile
- Windows: Bay Window(s)
- Basement: Finished,Full
- Number of fireplaces: 1
- Fireplace features: Gas, Great Room
Interior area
- Total structure area: 4,777
- Total interior livable area: 4,777 sqft
- Finished area above ground: 2,422
- Finished area below ground: 1,646
Property
Parking
- Total spaces: 3
- Parking features: Garage - Attached
- Attached garage spaces: 3
Features
- Levels: One
- Stories: 1
Lot
- Size: 10,454 Square Feet
Details
- Parcel number: R0499028
- Special conditions: Standard
Construction
Type & style
- Home type: SingleFamily
- Property subtype: Single Family Residence
Materials
- Frame, Stone, Wood Siding
- Foundation: Slab
- Roof: Composition
Condition
- Updated/Remodeled
- Year built: 2021
Details
- Builder name: Richmond American Homes
Utilities & green energy
- Sewer: Public Sewer
Community & HOA
Community
- Subdivision: Stone Creek Ranch
HOA
- Has HOA: Yes
- Amenities included: Pool
- HOA fee: $300 quarterly
- HOA name: Stone Creek Metropolitan District
- HOA phone: 303-693-2118
Location
- Region: Parker
Financial & listing details
- Price per square foot: $196/sqft
- Tax assessed value: $852,529
- Annual tax amount: $6,348
- Date on market: 7/14/2023
- Listing terms: Cash,Conventional,FHA,Jumbo
- Exclusions: Washer And Dryer, Pool Table, Grill, Fire Pit, Personal Property
- Ownership: Individual
Price history
| Date | Event | Price |
|---|---|---|
| 9/7/2023 | Sold | $937,500+49.9%$196/sqft |
Source:  REcolorado as distributed by MLS GRID #6361795 Report a problem REcolorado as distributed by MLS GRID #6361795 Report a problem | ||
| 9/30/2021 | Sold | $625,600$131/sqft |
Source: Public Record Report a problem | ||
Public tax history
| Year | Property taxes | Tax assessment |
|---|---|---|
| 2025 | $7,049 -0.1% | $53,280 -6.1% |
| 2024 | $7,057 +11.2% | $56,730 -1% |
| 2023 | $6,348 +63% | $57,280 +38.1% |
| 2022 | $3,895 | $41,480 +62% |
| 2021 | -- | $25,600 +40% |
| 2020 | $2,791 | $18,290 +6.1% |
| 2019 | -- | $17,240 |
| 2018 | -- | -- |
Find assessor info on the county website
Neighborhood: 80134
Nearby homes
- $739,4003 bd2 ba2.3k sqft6103 Long Branch Dr, Parker, CO 80134Off Market
- $757,6003 bd4 ba2.9k sqft6077 Long Branch Dr, Parker, CO 80134Off Market
- $765,0002 bd2 ba4.3k sqft6069 Long Branch Dr, Parker, CO 80134Sold
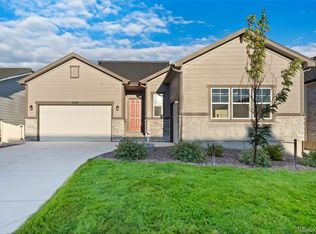
- $857,7004 bd4 ba3.4k sqft6117 Long Branch Dr, Parker, CO 80134Off Market
- $990,0005 bd5 ba5.6k sqft6090 Long Branch Dr, Parker, CO 80134Sold
- $742,3002 bd2 ba2k sqft6084 Long Branch Dr, Parker, CO 80134Off Market
- $792,9003 bd3 ba2.3k sqft6096 Long Branch Dr, Parker, CO 80134Off Market
- $851,4003 bd3 ba2.9k sqft6078 Long Branch Dr, Parker, CO 80134Off Market
Nearby schools
GreatSchools rating
- 9/10Northeast Elementary SchoolGrades: 3-5Distance: 1.3 mi
- 6/10Sagewood Middle SchoolGrades: 6-8Distance: 2.1 mi
- 8/10Ponderosa High SchoolGrades: 9-12Distance: 1.3 mi
Schools provided by the listing agent
- Elementary: Northeast
- Middle: Sagewood
- High: Ponderosa
- District: Douglas RE-1
Source: REcolorado as distributed by MLS GRID. This data may not be complete. We recommend contacting the local school district to confirm school assignments for this home.
Get a cash offer in 3 minutes
Find out how much your home could sell for in as little as 3 minutes with a no-obligation cash offer.
Estimated market value
$906,700
Get a cash offer in 3 minutes
Find out how much your home could sell for in as little as 3 minutes with a no-obligation cash offer.
Estimated market value
$906,700
- Colorado
- Douglas County
- Parker
- 80134
- 6087 Long Branch Drive
Nearby cities
Nearby neighborhoods
Nearby zip codes
Other Parker Topics
