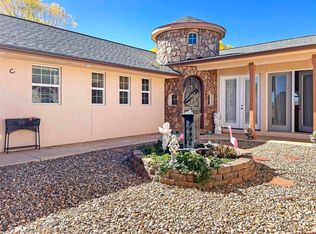
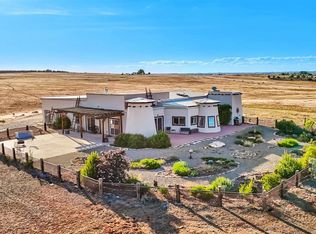
Walk to preserve trails, plus a full second living space downstairs. This 3-bedroom, 3-bath home looks over Hawkins Preserve, with the Mesa Verde escarpment on the southern horizon. The walkout lower level works as its own residence: large bedroom, full bath, living area, kitchenette with appliances, washer/dryer, and storage, with trail access for hiking, dog walking and exercise. Upstairs, the open kitchen-dining-living area opens to a south-facing balcony where the view carries for miles. The primary suite shares the same outlook. A main-floor office/bedroom with Murphy bed and patio access, plus a ~400 sq ft bonus room plumbed for a future bath, cover the flex space. Gated front patio with mature landscaping; fully fenced yard. Phil's World is a 10-minute drive, Mesa Verde NP is 15 minutes away, and Durango is under an hour.
Active
Price cut: $50K (8/13)
$640,000
607 Apple Drive, Cortez, CO 81321
3beds
3,862sqft
Stick Built
Built in 2005
9,583 Square Feet Lot
$625,200 Zestimate®
$166/sqft
$-- HOA
What's special
Fully fenced yardKitchenette with appliancesLarge bedroom
- 147 days
- 158
- 8
Zillow last checked:
Listing updated:
Listed by:
Bonnie Leighton O:970-516-1759,
United Country Blue Sky Homes and Land
Source: CREN,MLS#: 834789
Facts & features
Interior
Bedrooms & bathrooms
- Bedrooms: 3
- Bathrooms: 3
- Full bathrooms: 3
Primary bedroom
- Level: Main
Heating
- Mini Split system
Cooling
- Has cooling: Yes
Appliances
- Included: Dishwasher, Disposal, Dryer, Exhaust Fan, Microwave, Range, Refrigerator, Washer
Features
- Vaulted Ceiling(s), Walk-In Closet(s), Game Room
- Flooring: Carpet-Partial, Hardwood, Tile
- Windows: Double Pane Windows
- Basement: Finished,Walk-Out Access
- Has fireplace: Yes
- Fireplace features: Free Standing, Living Room
Interior area
- Total structure area: 3,862
- Total interior livable area: 3,862 sqft
- Finished area above ground: 2,242
Property
Parking
- Total spaces: 2
- Parking features: Attached Garage, Garage Door Opener
- Attached garage spaces: 2
Features
- Levels: Two
- Stories: 2
- Patio & porch: Covered Porch, Patio
- Exterior features: Balcony, Landscaping
- Has view: Yes
- View description: Mountain(s), Valley
Lot
- Size: 9,583 Square Feet
Details
- Parcel number: 561134115011
- Zoning description: Residential Single Family
Construction
Type & style
- Home type: SingleFamily
- Architectural style: Contemporary
- Property subtype: Stick Built
Materials
- Foundation: Permanent
- Roof: Composition
Condition
- New construction: No
- Year built: 2005
Utilities & green energy
- Sewer: Public Sewer
- Water: City Water, Installed Paid
- Utilities for property: Electricity Connected, Internet, Natural Gas Connected, Phone - Cell Reception
Community & HOA
Community
- Subdivision: Verde Vu
HOA
- Has HOA: No
Location
- Region: Cortez
Financial & listing details
- Price per square foot: $166/sqft
- Tax assessed value: $339,652
- Annual tax amount: $1,383
- Date on market: 5/16/2026
- Electric utility on property: Yes
- Road surface type: Paved
Estimated market value
$625,200
$594,000 - $656,000
$2,597/mo
Price history
| Date | Event | Price |
|---|---|---|
| 8/13/2026 | Price change | $640,000-7.2%$166/sqft |
Source:  CREN #834789 Report a problem CREN #834789 Report a problem | ||
| 7/2/2026 | Listed for sale | $690,000$179/sqft |
Source: CREN #834789 Report a problem | ||
| 6/11/2026 | Contingent | $690,000$179/sqft |
Source: CREN #834789 Report a problem | ||
| 5/16/2026 | Listed for sale | $690,000+116.3%$179/sqft |
Source: CREN #834789 Report a problem | ||
| 3/24/2021 | Listing removed | -- |
Source: Owner Report a problem | ||
| 3/5/2018 | Listing removed | $950 |
Source: www.turbotenant.com Report a problem | ||
| 1/27/2018 | Listed for rent | $950 |
Source: Owner Report a problem | ||
| 12/21/2012 | Listing removed | $319,000$83/sqft |
Source: CENTURY 21 West Slope Realty #672124 Report a problem | ||
| 9/5/2012 | Listed for sale | $319,000+29.7%$83/sqft |
Source: CENTURY 21 West Slope Realty #672124 Report a problem | ||
| 2/22/2005 | Sold | $246,000$64/sqft |
Source: Public Record Report a problem | ||
Public tax history
| Year | Property taxes | Tax assessment |
|---|---|---|
| 2024 | $981 +9.9% | $22,760 |
| 2023 | $892 +32.2% | $22,760 +20.2% |
| 2022 | $675 | $18,940 -2.8% |
| 2021 | -- | $19,490 -0.4% |
| 2020 | -- | $19,560 -15.5% |
| 2017 | -- | $23,150 +0% |
| 2016 | $872 | $23,140 -93.1% |
| 2015 | $872 | $336,940 +1356.1% |
| 2014 | -- | $23,140 +52.4% |
| 2013 | -- | $15,180 -41.3% |
| 2012 | -- | $25,850 |
| 2011 | -- | $25,850 |
Find assessor info on the county website
Monthly payment
Est. payment
Payment breakdown
Explore the cost of this home by adjusting the details. Changes won't be saved.Climate risks
Neighborhood: 81321
Nearby schools
Schools provided by the listing agent
- Elementary: Mesa K-5
- Middle: Cortez 6-8
- High: Montezuma-Cortez 9-12
Source: CREN. This data may not be complete. We recommend contacting the local school district to confirm school assignments for this home.

Similar homes
- $667,5003 bd4 ba3.1k sqft13723 Road 23, Cortez, CO 81321For Sale
 MLS ID #838973, Brenda Hindmarsh. CREN
 - $749,0004 bd3 ba3.5k sqft22940 Road K.3, Cortez, CO 81321For Sale
 MLS ID #835769, Amanda Maxwell. CREN
 - $699,0004 bd3 ba3.1k sqft12914 Hwy 491, Cortez, CO 81321For Sale
 MLS ID #837631, Jessica Likes. CREN
 - $675,0003 bd2 ba2.5k sqft27813 Road H.6, Cortez, CO 81321For Sale
 MLS ID #832194, Scott Wallace. CREN
 - $700,0006 bd3 ba3k sqft25220 Road M, Cortez, CO 81321For SaleMLS ID #832254, Tel Hamilton. CREN
- $598,0003 bd2 ba1.9k sqft6301 Road 24.35, Cortez, CO 81321For SaleMLS ID #833457, Jo Ann Cauley. CREN
- $499,9993 bd4 ba2.4k sqft25582 Road H, Cortez, CO 81321For SaleMLS ID #834295, Merridith (Breezy) Obletz. CREN
- $500,0003 bd2 ba1.9k sqft7886 Road 26.5, Cortez, CO 81321For SaleMLS ID #835174, Rebecca Balboni. CREN
- $379,0004 bd2 ba3.3k sqft1345 S Broadway, Cortez, CO 81321For SaleMLS ID #838529, Barbara Mate. CREN
- $579,0004 bd2 ba2.2k sqft8831 Road 26.7 Loop, Cortez, CO 81321For SaleMLS ID #836763, Tim Singleton. CREN
- $565,0004 bd2 ba2k sqft5200 Road 21, Cortez, CO 81321For SaleMLS ID #835845, Brenda Hindmarsh. CREN
- $629,0003 bd3 ba3.3k sqft27298 Road P.7, Dolores, CO 81323For SaleMLS ID #837007, Jessica Likes. CREN
- $495,0004 bd3 ba2.6k sqft2130 E Empire Street, Cortez, CO 81321For SaleMLS ID #835138, Carol Click. CREN
- $595,0003 bd3 ba2.9k sqft13205 Road 17.9, Cortez, CO 81321For SaleMLS ID #836024, Jessica Likes. CREN
- $725,0003 bd2 ba2.2k sqft20975 Road B, Cortez, CO 81321For SaleMLS ID #836070, Shandi Jeter. CREN
- $550,0003 bd2 ba2k sqft21615 Road S, Cortez, CO 81321For SaleMLS ID #833348, Jennifer Sanchez. CREN
- $332,0003 bd1 ba2.5k sqft11522 Road 25, Cortez, CO 81321For SaleMLS ID #836180, Tel Hamilton. CREN
- $475,0003 bd2 ba2.3k sqft25161 Road P, Dolores, CO 81321For SaleMLS ID #839529, Amanda Maxwell. CREN
- $698,9004 bd2 ba2.1k sqft12402 Road 29, Dolores, CO 81323For SaleMLS ID #839104, Amy Lewis. CREN
- $550,0003 bd3 ba3.3k sqft7454 Road 37 Road, Mancos, CO 81328For SaleMLS ID #833723, Jaime Kuchyt. CREN
