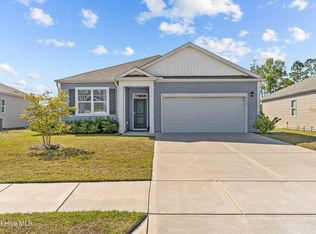
Starting at almost 1,700 square feet, the Cherry Grove is a spacious retreat complete with coastal-inspired architectural accents, outdoor living areas, and a large great room. This unique model offers an optional second floor, creating a home that features up to four bedrooms and three full bathrooms.
Enter Cherry Grove from a covered front porch or two-car garage and easily unload in a large drop zone connected to the laundry area with an optional bench for seating.
Personalize your kitchen in this model with the choice between two floorplan options. From the great room transition to either a picturesque covered porch that you can utilize year-round. Here, you'll enjoy peaceful evenings or a morning sunrise right from your back door!
The owner's suite, among two additional first-floor bedrooms, features a large walk-in closet, tray ceiling, double vanity, and deluxe seated shower option. Also, add a second floor for a fourth bedroom, additional bathroom, loft, or unfinished storage space.
With endless possibilities for personalizing this model, the Cherry Grove is bound to be your perfect fit!
Pending
$345,900
607 Ashvale Lane SE, Bolivia, NC 28422
3beds
1,672sqft
Single Family Residence
Built in 2024
0.28 Acres Lot
$-- Zestimate®
$207/sqft
$55/mo HOA
What's special
Covered front porchTray ceilingPicturesque covered porchDeluxe seated shower optionCoastal-inspired architectural accentsLaundry areaTwo-car garage
- 635 days |
- 123 |
- 4 |
Zillow last checked:
Listing updated:
Listed by:
Diana J Delponte 919-880-7958,
Today Homes Realty NC, LLC
Source: Hive MLS,MLS#: 100464242 Originating MLS: Cape Fear Realtors MLS, Inc.
Originating MLS: Cape Fear Realtors MLS, Inc.Facts & features
Interior
Bedrooms & bathrooms
- Bedrooms: 3
- Bathrooms: 2
- Full bathrooms: 2
Rooms
- Room types: Master Bedroom, Great Room, Dining Room, Bedroom 2, Bathroom 3
Primary bedroom
- Level: Main
- Dimensions: 13.5 x 14.11
Bedroom 2
- Level: Main
- Dimensions: 13.1 x 10.1
Bathroom 3
- Description: Bedroom 3/Study
- Level: Main
- Dimensions: 13 x 9.9
Dining room
- Level: Main
- Dimensions: 10.7 x 9.1
Great room
- Level: Main
- Dimensions: 14.11 x 19.9
Kitchen
- Level: Main
- Dimensions: 10.7 x 12.6
Heating
- Electric, Heat Pump
Cooling
- Central Air
Appliances
- Included: Electric Oven, Built-In Microwave, Disposal, Dishwasher
- Laundry: Laundry Room
Features
- Master Downstairs, Walk-in Closet(s), Tray Ceiling(s), High Ceilings, Entrance Foyer, Kitchen Island, Pantry, Walk-In Closet(s)
- Flooring: LVT/LVP, Carpet
- Basement: None
- Attic: Pull Down Stairs
- Has fireplace: No
Interior area
- Total structure area: 1,672
- Total interior livable area: 1,672 sqft
Property
Parking
- Total spaces: 2
- Parking features: Garage Faces Front, Attached, Garage Door Opener
- Attached garage spaces: 2
Features
- Levels: One
- Stories: 1
- Patio & porch: Covered, Patio, Porch, Screened
- Exterior features: Irrigation System
- Fencing: None
- Has view: Yes
- View description: See Remarks
- Frontage type: See Remarks
Lot
- Size: 0.28 Acres
- Dimensions: 37.90 x 66.13 x 129.36 x 96.90 x 105.89
- Features: Corner Lot
Details
- Parcel number: 153mb038
- Zoning: Co-R-7500
- Special conditions: Standard
Construction
Type & style
- Home type: SingleFamily
- Property subtype: Single Family Residence
Materials
- Vinyl Siding, Wood Frame
- Foundation: Slab
- Roof: Architectural Shingle
Condition
- New construction: Yes
- Year built: 2024
Utilities & green energy
- Sewer: Public Sewer
- Water: Public
- Utilities for property: Sewer Available, Water Available
Community & HOA
Community
- Security: Smoke Detector(s)
- Subdivision: Goose Marsh
HOA
- Has HOA: Yes
- Amenities included: Maintenance Common Areas, Maintenance Roads
- HOA fee: $660 annually
- HOA name: CAMS
- HOA phone: 877-672-2267
Location
- Region: Bolivia
Financial & listing details
- Price per square foot: $207/sqft
- Tax assessed value: $45,000
- Annual tax amount: $1,324
- Date on market: 4/2/2026
- Cumulative days on market: 635 days
- Listing agreement: Exclusive Right To Sell
- Listing terms: Cash,Conventional,FHA,USDA Loan,VA Loan
Estimated market value
Not available
Estimated sales range
Not available
$2,131/mo
Price history
| Date | Event | Price |
|---|---|---|
| 7/6/2026 | Pending sale | $345,900$207/sqft |
Source:  Hive MLS #100464242 Report a problem Hive MLS #100464242 Report a problem | ||
| 4/2/2026 | Price change | $345,900+1.8%$207/sqft |
Source: Hive MLS #100464242 Report a problem | ||
| 2/11/2026 | Pending sale | $339,900$203/sqft |
Source: Hive MLS #100464242 Report a problem | ||
| 11/26/2025 | Price change | $339,900-2.9%$203/sqft |
Source: Hive MLS #100464242 Report a problem | ||
| 7/11/2025 | Price change | $349,900-3.6%$209/sqft |
Source: Hive MLS #100464242 Report a problem | ||
| 1/29/2025 | Price change | $362,900-2.2%$217/sqft |
Source:  Chesapeake Homes Report a problem Chesapeake Homes Report a problem | ||
| 12/3/2024 | Price change | $370,900-0.1%$222/sqft |
Source: Hive MLS #100464242 Report a problem | ||
| 10/4/2024 | Price change | $371,300-0.3%$222/sqft |
Source: Hive MLS #100464242 Report a problem | ||
| 9/3/2024 | Listed for sale | $372,420$223/sqft |
Source: Hive MLS #100464242 Report a problem | ||
Public tax history
| Year | Property taxes | Tax assessment |
|---|---|---|
| 2025 | $1,324 +661.4% | $343,290 +662.9% |
| 2024 | $174 | $45,000 |
| 2023 | $174 +87% | $45,000 +200% |
| 2022 | $93 +0.3% | $15,000 |
| 2021 | $93 | $15,000 |
| 2020 | $93 +4.2% | $15,000 |
| 2019 | $89 +142.2% | $15,000 +200% |
| 2018 | $37 +7.3% | $5,000 |
| 2017 | $34 | $5,000 |
| 2016 | $34 | $5,000 |
| 2015 | $34 | $5,000 |
| 2010 | -- | -- |
| 2009 | -- | -- |
Find assessor info on the county website
Monthly payment
Est. payment
Payment breakdown
Explore the cost of this home by adjusting the details. Changes won't be saved.Climate risks
Neighborhood: 28422
Nearby schools
GreatSchools rating
- 2/10Supply ElementaryGrades: PK-5Distance: 3.3 mi
- 4/10Cedar Grove MiddleGrades: 6-8Distance: 5.9 mi
- 10/10Brunswick County Early College High SchoolGrades: 9-12Distance: 1.9 mi
Schools provided by the listing agent
- Middle: Cedar Grove
- High: South Brunswick
Source: Hive MLS. This data may not be complete. We recommend contacting the local school district to confirm school assignments for this home.
- $415,4414 bd3 ba2.5k sqft613 Ashvale Ln SE, Bolivia, NC 28422Sold
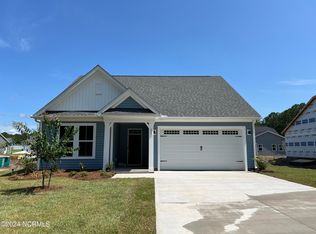
- $360,0003 bd2 ba1.9k sqft608 Lemming Ln SE, Bolivia, NC 28422Sold
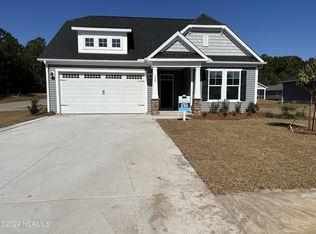
- $359,9004 bd2 ba1.8k sqft616 Lemming Ln SE, Bolivia, NC 28422Sold
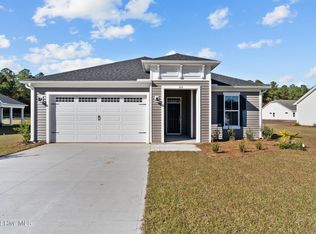
- $350,9004 bd2 ba1.8k sqft619 Ashvale Ln SE, Bolivia, NC 28422Sold
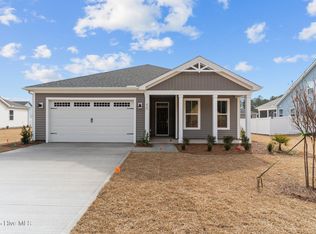
- $330,0003 bd2 ba1.6k sqft622 Lemming Ln SE, Bolivia, NC 28422Sold
- $399,9003 bd2 ba2k sqft625 Ashvale Ln SE, Bolivia, NC 28422Sold
- $388,9003 bd2 ba2k sqft630 Lemming Ln SE, Bolivia, NC 28422Sold
- $380,0003 bd2 ba1.9k sqft607 Lemming Ln SE, Bolivia, NC 28422Sold
A local agent can set up tours, give advice and negotiate with sellers.
Similar homes
- $328,0003 bd2 ba1.6k sqft1115 Burled Oak Ridge Loop SE, Bolivia, NC 28422For Sale
 MLS ID #100569205, Sarah Young, RE/MAX Southern Properties. Hive MLS
 - $314,9004 bd2 ba1.8k sqft249 Ocean Pointe Boulevard SE, Bolivia, NC 28422For Sale
 MLS ID #100587823, Whitney Schnorr, LPT Realty. Hive MLS
 - $269,9003 bd2 ba1.3k sqft1693 W Coronado Avenue SE, Bolivia, NC 28422For Sale
 MLS ID #100589996, The Domenico Grillo Real Estate Team, Keller Williams Innovate-Wilmington. Hive MLS
 - $369,5004 bd3 ba1.7k sqft2532 Provence Drive SE, Bolivia, NC 28422For Sale
 MLS ID #100577882, Robert M McClure, McClure Group Realty LLC. Hive MLS
 - $386,9003 bd2 ba1.9k sqft1123 Middle Crest Drive NE, Bolivia, NC 28422For SaleMLS ID #100569541, Kim Skipper Anderson, Art Skipper Realty Inc.. Hive MLS
- $275,0003 bd3 ba1.2k sqft1504 Pine Log Trail NE, Bolivia, NC 28422New ConstructionMLS ID #100588248, Jess Mantooth, Keller Williams Innovate-Wilmington. Hive MLS
- $249,9903 bd3 ba1.2k sqft684 Savinwood Trail NE, Bolivia, NC 28422New ConstructionMLS ID #100548895, Harold Chappell, NextHome Cape Fear. Hive MLS
- $279,3033 bd2 ba1.5k sqft438 Galloping Foal Way SE, Bolivia, NC 28422New ConstructionHive MLS
- from $282,5323 bd2 ba1.5k sqftLawrence Plan, River Tide Farms, Bolivia, NC 28422New ConstructionMungo Homes, Inc
- from $281,3203 bd2 ba1.5k sqftBrunswick Plan, River Tide Farms, Bolivia, NC 28422New ConstructionMungo Homes, Inc
- $350,0003 bd2 ba1.8k sqft5088 W Chandler Heights Drive, Leland, NC 28451For SaleMLS ID #100575005, Katy M Sanger, New Roots Realty. Hive MLS
- $350,0003 bd2 ba1.6k sqft7422 Linda Vista Lane NE, Leland, NC 28451For SaleMLS ID #100586733, Jill Shellman, Intracoastal Realty Corporation. Hive MLS
- $339,9003 bd2 ba1.7k sqft763 Pelican Cove Way SE #214, Southport, NC 28461New ConstructionMLS ID #100555271, Logan Homes Team, Coldwell Banker Sea Coast Advantage. Hive MLS
- from $290,5984 bd3 ba1.7k sqftGuilford Plan, River Tide Farms, Bolivia, NC 28422New ConstructionMungo Homes, Inc
- from $279,2923 bd2 ba1.3k sqftFord Plan, River Tide Farms, Bolivia, NC 28422New ConstructionMungo Homes, Inc
- from $324,2003 bd2 ba1.6k sqftShelton Plan, Boiling Spring Lakes, Boiling Spring Lakes, NC 28461New ConstructionLangbeen Builders
- $339,9003 bd2 ba1.7k sqft763 Pelican Cove Way SE, Southport, NC 28461New ConstructionLogan Homes
- $349,9003 bd3 ba1.7k sqft9741 Woodriff Circle NE, Leland, NC 28451For SaleMLS ID #100580492, Matthew C Costin, Nest Realty. Hive MLS
- from $322,9883 bd2 ba1.8k sqftVenture Plan, River Lake, Supply, NC 28462New ConstructionDream Finders Homes
- $340,2793 bd3 ba1.4k sqft3144 Weather Side Dr SE, Southport, NC 28461New ConstructionLogan Homes
