Skip main navigation
Closed
  • $580,000

    607 Blueberry Dr, Burnsville, NC 28714

    4beds
    3,088sqft
    Single Family Residence
    Built in 2001
    4.64 Acres Lot
    $583,300 Zestimate®
    $188/sqft
    $3,439 Estimated rent

    Home value

    $583,300

    Estimated sales range

    Not available

    $3,439/mo

    Zestimate® history
    Loading
    Loading...

    Owner options

    List your home for rent

    $3,439/mo

    Rent Zestimate®

    Find your next renter with Zillow Rental Manager. Plus, with online applications, you can quickly screen prospective tenants – for free.

    Learn more

    $3,439/mo

    Rent Zestimate®

    Refinance and save

    $3,688/mo

    Est. payment

    Refinancing to a lower rate could help reduce your monthly payments and save thousands over the life of the loan.

    See today's rates

    $3,688/mo

    Est. payment

    Explore your selling options

    Work with a Zillow partner agent

    Leverage their expertise and Zillow's premium Showcase listings to get your home seen by more buyers.

    Get started

    List with your own agent

    Get your home in front of millions of buyers by listing it on Zillow.

    Learn how to do it

    Sell it yourself

    Take full control of how buyers see your home on Zillow by listing For Sale by Owner (FSBO).

    List your home

    What's special

    Partially fenced landRaised gardensDecks and patiosChicken coopPropane gas logs
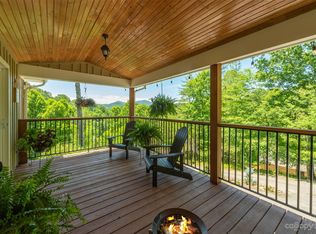
    This well-maintained 4-bedroom, 2 1/2-bath home is situated on 4.64 acres of partially fenced land, offering plenty of space for outdoor living and activities. The property features a 20 x 24 small livestock metal barn w/water & hay loft, a spacious fenced & covered chicken run w/chicken coop plus an additional 10 x 16 shed w/electricity & ample raised gardens. The main level includes the primary bedroom with an en-suite bath, a bright dining area, a fully equipped kitchen with pantry, and a comfortable living room with an open floorplan. The family room on the main level boasts a beautiful fireplace with propane gas logs, creating a cozy atmosphere. The basement level provides three additional bedrooms, one full bath, and a laundry room with extra storage. Enjoy the outdoors with front and rear covered porches, as well as decks and patios perfect for entertaining or relaxing. This charming home offers a blend of comfort, functionality, and serene country living.

    Zillow last checked:

    Listing updated:

    Listed by:

    Robert Woodson robert.woodson@allentate.com,

    Howard Hanna Beverly-Hanks Asheville-North

    Bought with:

    Crystal Garland

    RE/MAX RESULTS

    Source: Canopy MLS as distributed by MLS GRID,MLS#: 4230648MLS Logo

    Facts & features

    Interior

    Bedrooms & bathrooms
    • Bedrooms: 4
    • Bathrooms: 3
    • Full bathrooms: 2
    • 1/2 bathrooms: 1
    • Main level bedrooms: 1
    Primary bedroom
    • Features: Attic Stairs Pulldown, Attic Walk In, Ceiling Fan(s), En Suite Bathroom, Garden Tub
    • Level: Main
    Bedroom s
    • Features: Ceiling Fan(s)
    • Level: Basement
    Bedroom s
    • Features: Ceiling Fan(s)
    • Level: Basement
    Bathroom half
    • Level: Main
    Bathroom full
    • Level: Basement
    Dining room
    • Features: Ceiling Fan(s), Open Floorplan
    • Level: Main
    Family room
    • Features: Ceiling Fan(s), Open Floorplan
    • Level: Main
    Kitchen
    • Features: Open Floorplan
    • Level: Main
    Laundry
    • Features: Storage
    • Level: Basement
    Living room
    • Features: Ceiling Fan(s)
    • Level: Main
    Heating
    • Heat Pump
    Cooling
    • Ceiling Fan(s), Central Air
    Appliances
    • Included: Dishwasher, Disposal, Electric Range, Filtration System, Microwave, Propane Water Heater, Refrigerator, Washer, Washer/Dryer
    • Laundry: Electric Dryer Hookup, In Basement, In Bathroom, Laundry Room, Main Level, Multiple Locations, Sink, Washer Hookup
    Features
    • Soaking Tub, Open Floorplan, Pantry, Storage, Walk-In Closet(s)
    • Flooring: Carpet, Tile, Wood
    • Doors: Screen Door(s)
    • Windows: Insulated Windows
    • Basement: Exterior Entry,Finished,Interior Entry,Storage Space,Walk-Out Access,Walk-Up Access
    • Attic: Pull Down Stairs,Walk-In
    • Fireplace features: Family Room, Gas Log, Propane
    Interior area
    • Total structure area: 1,583
    • Total interior livable area: 3,088 sqft
    • Finished area above ground: 1,583
    • Finished area below ground: 1,505

    Property

    Parking
    • Parking features: Driveway
    • Has uncovered spaces: Yes
    Features
    • Levels: One
    • Stories: 1
    • Patio & porch: Covered, Deck, Front Porch, Patio, Rear Porch
    • Exterior features: Livestock Run In, Storage
    • Fencing: Fenced,Back Yard,Barbed Wire,Electric,Full
    • Has view: Yes
    • View description: Mountain(s)
    Lot
    • Size: 4.64 Acres
    • Features: Hilly, Pasture, Private, Wooded, Views
    Details
    • Additional structures: Barn(s), Hay Storage, Outbuilding, Shed(s)
    • Parcel number: 989100904431.000
    • Zoning: None
    • Special conditions: Standard
    • Other equipment: Fuel Tank(s)

    Construction

    Type & style
    • Home type: SingleFamily
    • Architectural style: Ranch
    • Property subtype: Single Family Residence
    Materials
    • Block, Stucco, Hardboard Siding
    • Roof: Shingle
    Condition
    • New construction: No
    • Year built: 2001

    Utilities & green energy

    • Sewer: Septic Installed
    • Water: Well
    • Utilities for property: Cable Available, Electricity Connected, Propane

    Community & HOA

    Community
    • Security: Radon Mitigation System
    • Subdivision: Cane River Hamlet
    HOA
    • Has HOA: Yes
    • HOA fee: $344 annually
    • HOA name: Cane River Hamlet POA
    • HOA phone: 314-484-0830
    Location
    • Region: Burnsville
    • Elevation: 2500 Feet

    Financial & listing details

    • Price per square foot: $188/sqft
    • Tax assessed value: $419,400
    • Annual tax amount: $2,349
    • Date on market: 3/12/2025
    • Cumulative days on market: 128 days
    • Listing terms: Cash,Conventional
    • Electric utility on property: Yes
    • Road surface type: Gravel

    Price history

    DateEventPrice
    8/28/2025Sold$580,000-2.5%$188/sqft
    Source: Canopy MLS as distributed by MLS GRID #4230648 Report a problem
    7/2/2025Price change$595,000-8.5%$193/sqft
    Source: Canopy MLS as distributed by MLS GRID #4230648 Report a problem
    4/11/2025Price change$650,000-3.7%$210/sqft
    Source: Canopy MLS as distributed by MLS GRID #4230648 Report a problem
    3/25/2025Price change$675,000-2.9%$219/sqft
    Source: Canopy MLS as distributed by MLS GRID #4230648 Report a problem
    3/12/2025Listed for sale$695,000+100.9%$225/sqft
    Source: Canopy MLS as distributed by MLS GRID #4230648 Report a problem
    10/11/2017Sold$346,000-3.8%$112/sqft
    Source: Public Record Report a problem
    7/17/2017Listed for sale$359,800+59.9%$117/sqft
    Source: Green Cove Properties Inc #30364 Report a problem
    6/17/2014Sold$225,000$73/sqft
    Source: Public Record Report a problem

    Public tax history

    YearProperty taxesTax assessment
    2025$2,349 $419,400
    2024$2,349 +44.4%--
    2023$1,626 $254,050
    2022$1,626 $254,050
    2021$1,626 $254,050
    2020$1,626 $254,050
    2019$1,626 $254,050
    2018$1,626 $254,050
    2017$1,626 +2.3%$254,050 +2.3%
    2016$1,589 $248,350 -14.6%
    2015$1,589 +1.2%$290,850
    2014$1,571 $290,850
    2013-- $290,850
    2012-- $290,850
    2011-- $290,850
    2010-- $290,850
    Find assessor info on the county website

    Neighborhood: 28714

    Nearby schools

    GreatSchools rating
    Schools provided by the listing agent
    • Elementary: Blue Ridge
    • Middle: Cane River
    • High: Mountain Heritage

    Source: Canopy MLS as distributed by MLS GRID. This data may not be complete. We recommend contacting the local school district to confirm school assignments for this home.

    Get pre-qualified for a loan
    At Zillow Home Loans, we can pre-qualify you in as little as 5 minutes with no impact to your credit score.

    An equal housing lender. NMLS #10287.

    Sell for more on Zillow
    Get a Zillow Showcase℠ listing at no additional cost and you could sell for .
    $583,300
    2% more
    +$11,666
    With Zillow Showcase(estimated)
    $594,966