Skip main navigation
Closed
  • $597,600

    84 Skyline Dr, Burnsville, NC 28714

    3beds
    2,860sqft
    Single Family Residence
    Built in 2006
    0.96 Acres Lot
    $597,600 Zestimate®
    $209/sqft
    $2,907 Estimated rent

    Home value

    $597,600

    $568,000 - $633,000

    $2,907/mo

    Zestimate® history
    Loading
    Loading...

    Owner options

    List your home for rent

    $2,907/mo

    Rent Zestimate®

    Find your next renter with Zillow Rental Manager. Plus, with online applications, you can quickly screen prospective tenants – for free.

    Learn more

    $2,907/mo

    Rent Zestimate®

    Refinance and save

    $3,931/mo

    Est. payment

    Refinancing to a lower rate could help reduce your monthly payments and save thousands over the life of the loan.

    See today's rates

    $3,931/mo

    Est. payment

    Explore your selling options

    Work with a Zillow partner agent

    Leverage their expertise and Zillow's premium Showcase listings to get your home seen by more buyers.

    Get started

    List with your own agent

    Get your home in front of millions of buyers by listing it on Zillow.

    Learn how to do it

    Sell it yourself

    Take full control of how buyers see your home on Zillow by listing For Sale by Owner (FSBO).

    List your home

    What's special

    Modern upgradesRecreational areaMagnificent mountain viewsCovered decksLarge windowsCustom-built treehouseNewly remodeled two-bedroom

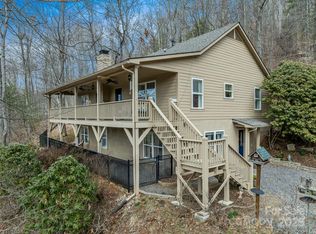
    Nestled in the heart of the majestic Blue Ridge Mountains located on the west side of town, this newly remodeled two-bedroom, three-bath home is a hidden treasure. The residence features a stylish fully remodeled kitchen with quartz countertops and new appliances, a spacious living area with a cozy gas-burning fireplace and large windows that frame the magnificent mountain views and provide a natural ambiance, a primary bedroom with attached fully remodeled ensuite that boast a luxurious soaking tub, a large versatile bonus room that could be used as an office, recreational area / game room or even converted into an additional bedroom if so desired, covered decks offering breathtaking mountain views, and a custom-built treehouse. Adding to its allure, the property is conveniently located just a two-minute drive from the tranquil Cane River. With its picturesque surroundings and modern upgrades, this home provides an idyllic retreat in the heart of nature's paradise.

    This property is not currently displayed as for sale or rent on Zillow. This may be different from what's on other websites or public sources.

    Zillow last checked:

    Listing updated:

    Listed by:

    Melissa Miller laneyh41@gmail.com,

    Absolute Bespoke Properties LLC

    Bought with:

    Dina Wilson

    Asheville Realty Group

    Source: Canopy MLS as distributed by MLS GRID,MLS#: 4040504MLS Logo

    Facts & features

    Interior

    Bedrooms & bathrooms
    • Bedrooms: 3
    • Bathrooms: 3
    • Full bathrooms: 3
    • Main level bedrooms: 2
    Primary bedroom
    • Features: Cathedral Ceiling(s), Walk-In Closet(s)
    • Level: Main
    Bathroom full
    • Level: Main
    Bathroom full
    • Features: Garden Tub
    • Level: Main
    Bonus room
    • Features: Storage, Walk-In Closet(s), Other - See Remarks
    • Level: Basement
    Kitchen
    • Features: Cathedral Ceiling(s), Kitchen Island, Open Floorplan, Other - See Remarks
    • Level: Main
    Living room
    • Features: Cathedral Ceiling(s), Ceiling Fan(s), Open Floorplan
    • Level: Main
    Heating
    • Heat Pump, Propane
    Cooling
    • Ceiling Fan(s), Central Air, Gas
    Appliances
    • Included: Dishwasher, Disposal, Gas Cooktop, Gas Range, Gas Water Heater, Microwave, Refrigerator, Tankless Water Heater, Washer/Dryer
    • Laundry: Main Level
    Features
    • Soaking Tub, Open Floorplan, Walk-In Closet(s)
    • Flooring: Tile, Wood
    • Doors: Sliding Doors
    • Windows: Insulated Windows
    • Basement: Exterior Entry,Finished,Storage Space,Walk-Out Access
    • Attic: Pull Down Stairs
    • Fireplace features: Gas Log, Living Room
    Interior area
    • Total structure area: 1,430
    • Total interior livable area: 2,860 sqft
    • Finished area above ground: 1,430
    • Finished area below ground: 1,430

    Property

    Parking
    • Total spaces: 5
    • Parking features: Driveway, Detached Garage
    • Has garage: Yes
    • Carport spaces: 3
    • Uncovered spaces: 2
    Accessibility
    • Accessibility features: Two or More Access Exits
    Features
    • Levels: Two
    • Stories: 2
    • Patio & porch: Covered, Deck
    • Has view: Yes
    • View description: Mountain(s), Year Round
    • Body of water: Cane River
    Lot
    • Size: 0.96 Acres
    • Features: Hilly, Paved, Private, Wooded, Views
    Details
    • Additional structures: Other
    • Parcel number: 989100900557000
    • Zoning: none
    • Special conditions: Standard

    Construction

    Type & style
    • Home type: SingleFamily
    • Architectural style: Contemporary
    • Property subtype: Single Family Residence
    Materials
    • Wood
    • Foundation: Permanent, Slab
    • Roof: Metal
    Condition
    • New construction: No
    • Year built: 2006

    Utilities & green energy

    • Sewer: Septic Installed
    • Water: Community Well, Shared Well
    • Utilities for property: Fiber Optics, Wired Internet Available

    Community & HOA

    Community
    • Security: Carbon Monoxide Detector(s)
    • Subdivision: Cane River Hamlet
    HOA
    • Has HOA: Yes
    • HOA fee: $506 annually
    • HOA name: Monty Hardy
    • HOA phone: 571-594-6805
    Location
    • Region: Burnsville
    • Elevation: 2500 Feet

    Financial & listing details

    • Price per square foot: $209/sqft
    • Tax assessed value: $207,090
    • Annual tax amount: $2,698
    • Date on market: 6/14/2023
    • Cumulative days on market: 6 days
    • Listing terms: Cash,Conventional,Exchange
    • Road surface type: Asphalt, Gravel, Paved

    Price history

    DateEventPrice
    8/3/2023Sold$550,000-3.3%$192/sqft
    Source: Canopy MLS as distributed by MLS GRID #4040504 Report a problem
    6/14/2023Listed for sale$569,000+190.3%$199/sqft
    Source: Canopy MLS as distributed by MLS GRID #CAR4040504 Report a problem
    12/21/2016Sold$196,000-1.5%$69/sqft
    Source: Public Record Report a problem
    6/6/2014Listing removed$199,000$70/sqft
    Source: Premier Mountain Properties Inc #25883 Report a problem
    4/19/2014Listed for sale$199,000$70/sqft
    Source: Premier Mountain Properties #25883 Report a problem

    Public tax history

    YearProperty taxesTax assessment
    2025$2,698 $481,700
    2024$2,698 +103.5%--
    2023$1,325 $207,090
    2022$1,325 $207,090
    2021$1,325 $207,090
    2020$1,325 $207,090
    2019$1,325 $207,090
    2018$1,325 $207,090
    2017$1,325 $207,090
    2016$1,325 $207,090 -4.8%
    2015$1,325 +12.9%$217,420
    2014$1,174 $217,420
    2013-- $217,420
    2012-- $217,420
    2011-- $217,420
    2010-- $217,420
    Find assessor info on the county website

    Neighborhood: 28714

    Nearby schools

    GreatSchools rating
    Schools provided by the listing agent
    • Elementary: Blue Ridge

    Source: Canopy MLS as distributed by MLS GRID. This data may not be complete. We recommend contacting the local school district to confirm school assignments for this home.

    Get pre-qualified for a loan
    At Zillow Home Loans, we can pre-qualify you in as little as 5 minutes with no impact to your credit score.

    An equal housing lender. NMLS #10287.

    Sell for more on Zillow
    Get a Zillow Showcase℠ listing at no additional cost and you could sell for .
    $597,600
    2% more
    +$11,952
    With Zillow Showcase(estimated)
    $609,552