This is that rare Brandon home you have been searching for! Step into timeless elegance and next-level smart living, and prepare to fall in love with this beautifully updated 4-bedroom, 2-bathroom home nestled on a spacious 0.30-acre lot with NO HOA! With over 2,100 sq ft of thoughtfully designed living space, this residence seamlessly combines classic charm, stylish finishes, and modern technology to create a truly exceptional living experience. Every detail reflects care and quality. Inside, you’ll find luxury vinyl plank flooring throughout, offering the perfect balance of elegance, durability, and easy maintenance. Today’s buyers will appreciate the home’s modern smart upgrades. The central A/C system and hot water heater are controllable via smartphone—perfect for remote comfort and energy savings. Select interior lighting, and the garage door can also be operated with Google Home or Alexa voice commands, creating a connected, modern lifestyle that adapts to your needs. A country-style kitchen creates the perfect backdrop for entertaining, holidays, and weekday meals alike. The chef in the family will appreciate the beautiful stainless steel appliances and TONS of counter space, making meal prep a breeze. Formal living and dining spaces offer peace and serenity, and plenty of space for everyone to spread out. The cozy living room features tons of natural light, a gorgeous brick fireplace, and is just begging for you to sit down and relax. The real star of the show might be the incredible bonus room. WOW! This is the perfect spot for a movie room, game room, studio, or extra bedroom for extended family… or all of the above! The possibilities are endless! The master suite offers tons of closet space, and an en-suite bathroom that includes high-end cabinetry and incredible tile selections. Frameless shower glass adds to the spa-like experience. You’re going to love getting ready in this amazing space. Two additional bedrooms and an updated FULL GUEST BATHROOM mean everyone has all the comfort and privacy they could dream of. Prepare to be amazed when you step outdoors, as this home checks all the boxes. The giant backyard is fully fenced, a private sanctuary ideal for gatherings, gardening, or simply enjoying the Florida sunshine. Double gates on both sides are the perfect place for an RV, boat, or trailer. A custom DOG BATH on the back patio is a rare and thoughtful addition for your favorite furry friends. The spacious outdoor storage pole barn offers excellent utility space for tools, equipment, or hobbies. The screened lanai means you can enjoy maximum comfort year round in our amazing Florida weather. The lanai even includes a SECOND washer and dryer hookup. Talk about a dream come true! The garage features an inside air conditioned laundry room. A two car garage AND a two car carport mean everyone and their rides can stay cool and clean! A COMMUNITY POOL is available to neighborhood residents and can be rented out for private events! This home was additionally upgraded with impact-rated windows, enhancing safety, insulation, and peace of mind. Perfectly located just minutes from top-rated schools, parks, shopping, dining, and major commuter routes, this home is one of the best deals in one of the best locations. Don’t wait! Schedule your private tour today and make this one yours!
Sold for $424,000
Street View
$424,000
607 Carolyn Dr, Brandon, FL 33510
4beds
2,111sqft
Single Family Residence
Built in 1964
0.31 Acres Lot
$414,800 Zestimate®
$201/sqft
$2,430 Estimated rent
Home value
$414,800
$382,000 - $452,000
$2,430/mo
Zestimate® history
Owner options
List your home for rent
$2,430/mo
Rent Zestimate®
Find your next renter with Zillow Rental Manager. Plus, with online applications, you can quickly screen prospective tenants – for free.
$2,430/mo
Rent Zestimate®
Refinance and save
$2,968/mo
Est. payment
Refinancing to a lower rate could help reduce your monthly payments and save thousands over the life of the loan.
$2,968/mo
Est. payment
Explore your selling options
Work with a Zillow partner agent
Leverage their expertise and Zillow's premium Showcase listings to get your home seen by more buyers.
Get startedList with your own agent
Get your home in front of millions of buyers by listing it on Zillow.
Learn how to do itSell it yourself
Take full control of how buyers see your home on Zillow by listing For Sale by Owner (FSBO).
List your homeWhat's special
Zillow last checked:
Listing updated:
Listed by:
Stephen Scott PA 813-688-0068,
PINEYWOODS REALTY LLC 813-225-1890
Bought with:
Nicole Salter, 3503738
LIVE FLORIDA REALTY
Source: Stellar MLS,MLS#: TB8380468 Originating MLS: Suncoast Tampa
Originating MLS: Suncoast Tampa
Facts & features
Interior
Bedrooms & bathrooms
- Bedrooms: 4
- Bathrooms: 2
- Full bathrooms: 2
Primary bedroom
- Features: Built-in Closet
- Level: First
- Area: 169 Square Feet
- Dimensions: 13x13
Bedroom 1
- Features: Built-in Closet
- Level: First
- Area: 110 Square Feet
- Dimensions: 10x11
Bedroom 2
- Features: Built-in Closet
- Level: First
- Area: 120 Square Feet
- Dimensions: 10x12
Bedroom 3
- Features: Built-in Closet
- Level: First
- Area: 150 Square Feet
- Dimensions: 10x15
Kitchen
- Level: First
- Area: 169 Square Feet
- Dimensions: 13x13
Living room
- Level: First
- Area: 300 Square Feet
- Dimensions: 15x20
Media room
- Level: First
- Area: 375 Square Feet
- Dimensions: 15x25
Heating
- Central, Electric
Cooling
- Central Air
Appliances
- Included: Dishwasher, Microwave, Range, Refrigerator
- Laundry: Inside
Features
- Ceiling Fan(s), Eating Space In Kitchen, Kitchen/Family Room Combo, Living Room/Dining Room Combo, Open Floorplan
- Flooring: Vinyl
- Has fireplace: Yes
- Fireplace features: Wood Burning
Interior area
- Total structure area: 4,071
- Total interior livable area: 2,111 sqft
Property
Parking
- Total spaces: 4
- Parking features: Driveway
- Attached garage spaces: 2
- Carport spaces: 2
- Covered spaces: 4
- Has uncovered spaces: Yes
Features
- Levels: One
- Stories: 1
- Patio & porch: Covered, Front Porch
- Exterior features: Other
- Fencing: Vinyl
Lot
- Size: 0.31 Acres
- Dimensions: 100 x 135
Details
- Additional structures: Shed(s)
- Parcel number: U2329202E800000500004.0
- Zoning: RSC-6
- Special conditions: None
Construction
Type & style
- Home type: SingleFamily
- Property subtype: Single Family Residence
Materials
- Block
- Foundation: Slab
- Roof: Shingle
Condition
- New construction: No
- Year built: 1964
Utilities & green energy
- Sewer: Septic Tank
- Water: Public
- Utilities for property: Private, Public
Community & HOA
Community
- Pet fee: $0 monthly
- Subdivision: BRANDON HILLS EXT
HOA
- Has HOA: No
- Services included: Community Pool
Location
- Region: Brandon
Financial & listing details
- Price per square foot: $201/sqft
- Tax assessed value: $291,742
- Annual tax amount: $5,963
- Date on market: 5/1/2025
- Cumulative days on market: 33 days
- Listing terms: Cash,Conventional,FHA,VA Loan
- Ownership: Fee Simple
- Total actual rent: 0
- Road surface type: Asphalt
Price history
| Date | Event | Price |
|---|---|---|
| 7/2/2025 | Sold | $424,000-0.2%$201/sqft |
Source:  Stellar MLS #TB8380468 Report a problem Stellar MLS #TB8380468 Report a problem | ||
| 6/9/2025 | Pending sale | $424,900$201/sqft |
Source: Stellar MLS #TB8380468 Report a problem | ||
| 6/2/2025 | Price change | $424,900-4.5%$201/sqft |
Source: Stellar MLS #TB8380468 Report a problem | ||
| 5/1/2025 | Listed for sale | $444,900$211/sqft |
Source: Stellar MLS #TB8380468 Report a problem | ||
Public tax history
| Year | Property taxes | Tax assessment |
|---|---|---|
| 2025 | $6,353 +6.5% | $291,742 +2.1% |
| 2024 | $5,964 +7.5% | $285,750 +10% |
| 2023 | $5,545 +2.2% | $259,773 +12% |
| 2022 | $5,427 +14.4% | $231,848 +10% |
| 2021 | $4,743 +186% | $210,771 +115.5% |
| 2020 | $1,658 +7.2% | $97,786 +2.3% |
| 2019 | $1,546 | $95,587 +1.9% |
| 2018 | $1,546 +5.5% | $93,805 -36.5% |
| 2017 | $1,465 +7.4% | $147,721 +71.5% |
| 2016 | $1,364 +1.8% | $86,154 +0.7% |
| 2015 | $1,339 +2.6% | $85,555 +0.8% |
| 2014 | $1,306 | $84,876 +1.5% |
| 2013 | $1,306 +2.7% | $83,622 +1.7% |
| 2012 | $1,271 -17.4% | $82,224 -14.1% |
| 2011 | $1,539 -11% | $95,730 -9.4% |
| 2010 | $1,729 +0.7% | $105,692 +0.5% |
| 2009 | $1,716 +0.5% | $105,122 +0.5% |
| 2008 | $1,708 -11.3% | $104,558 +3% |
| 2007 | $1,926 -5.1% | $101,513 +2.5% |
| 2006 | $2,029 +1.6% | $99,037 +3% |
| 2005 | $1,998 | $96,152 +3% |
| 2004 | -- | $93,351 +1.9% |
| 2003 | -- | $91,610 +2.4% |
| 2002 | -- | $89,463 +1.6% |
| 2001 | -- | $88,054 -0.6% |
| 2000 | $1,609 | $88,570 |
Find assessor info on the county website
Neighborhood: 33510
Nearby homes
- $373,9003 bd2 ba1.6k sqft605 Carolyn Dr, Brandon, FL 33510Off Market

- $353,9003 bd2 ba1.5k sqft609 Carolyn Dr, Brandon, FL 33510Off Market
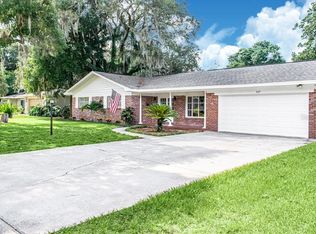
- $388,0004 bd2 ba1.7k sqft610 S Sylvan Dr, Brandon, FL 33510Sold
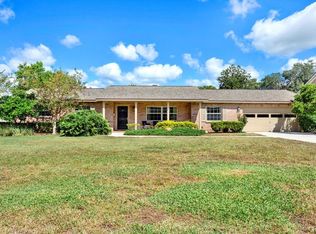
- $423,7004 bd2 ba2.1k sqft608 Carolyn Dr, Brandon, FL 33510Off Market
- $366,8003 bd2 ba1.5k sqft603 Carolyn Dr, Brandon, FL 33510Off Market
- $351,1003 bd2 ba1.6k sqft611 Carolyn Dr, Brandon, FL 33510Off Market
- $348,2004 bd2 ba1.7k sqft606 Carolyn Dr, Brandon, FL 33510Off Market
- $355,5003 bd2 ba1.8k sqft610 Carolyn Dr, Brandon, FL 33510Off Market
Nearby schools
GreatSchools rating
- 4/10Yates Elementary SchoolGrades: PK-5Distance: 0.5 mi
- 3/10Mann Middle SchoolGrades: 6-8Distance: 0.3 mi
- 3/10Brandon High SchoolGrades: 9-12Distance: 1.5 mi
Get a cash offer in 3 minutes
Find out how much your home could sell for in as little as 3 minutes with a no-obligation cash offer.
Estimated market value
$414,800
Get a cash offer in 3 minutes
Find out how much your home could sell for in as little as 3 minutes with a no-obligation cash offer.
Estimated market value
$414,800
- Florida
- Hillsborough County
- Brandon
- 33510
- 607 Carolyn Dr
Nearby cities
Nearby neighborhoods
Nearby zip codes
Other Brandon Topics
