Welcome to this beautifully maintained W.K. Jeffrey semi-custom home located in the heart of the Brandon Hills community. Built in 1979, this 4-bedroom, 2-bath, 2-car garage residence offers 1,788 square feet of inviting living space filled with charm and character. Step inside to find a custom-built fireplace, an upgraded kitchen with Omega cabinetry and granite countertops, and tastefully updated bathrooms featuring granite surfaces and a frameless glass shower door in the primary suite. The thoughtful floor plan offers excellent flexibility for future updates or design customization. Recent improvements include a 25-year dimensional shingle roof installed in 2023 and a 3-ton Carrier HVAC system added in 2020. The home also features double-pane windows, a large 12x36 patio with monolithic pour for future expansion, and a fenced backyard. Additional highlights include a brick-tile front porch, Hunter ceiling fans, and a sprinkler system in both front and back yards. Residents enjoy a neighborhood pool with cabana and maintained common areas, all without HOA fees. The community’s upkeep is supported through a modest annual assessment included in property taxes. Conveniently located near SR-60, parks, shopping, and restaurants. Come see this charming Brandon home in person and schedule your private showing today.
Sold for $388,000
$388,000
610 S SYLVAN DRIVE, BRANDON, FL 33510
4beds
1,788sqft
Single Family Residence
Built in 1979
0.31 Acres Lot
$383,200 Zestimate®
$217/sqft
$2,370 Estimated rent
Home value
$383,200
$353,000 - $418,000
$2,370/mo
Zestimate® history
Owner options
List your home for rent
$2,370/mo
Rent Zestimate®
Find your next renter with Zillow Rental Manager. Plus, with online applications, you can quickly screen prospective tenants – for free.
$2,370/mo
Rent Zestimate®
Refinance and save
$2,819/mo
Est. payment
Refinancing to a lower rate could help reduce your monthly payments and save thousands over the life of the loan.
$2,819/mo
Est. payment
Explore your selling options
Work with a Zillow partner agent
Leverage their expertise and Zillow's premium Showcase listings to get your home seen by more buyers.
Get startedList with your own agent
Get your home in front of millions of buyers by listing it on Zillow.
Learn how to do itSell it yourself
Take full control of how buyers see your home on Zillow by listing For Sale by Owner (FSBO).
List your homeWhat's special
Custom-built fireplaceGranite surfacesGranite countertopsFenced backyardBrick-tile front porchDouble-pane windowsUpdated bathrooms
Zillow last checked:
Listing updated:
Listed by:
Alan Alcuaz 727-457-5412,
RE/MAX CHAMPIONS 727-807-7887
Bought with:
Elizabeth Perez, 3373383
LING REALTY, LLC
Source: Stellar MLS,MLS#: W7879186 Originating MLS: West Pasco
Originating MLS: West Pasco
Facts & features
Interior
Bedrooms & bathrooms
- Bedrooms: 4
- Bathrooms: 2
- Full bathrooms: 2
Primary bedroom
- Features: Built-in Closet
- Level: First
- Area: 247 Square Feet
- Dimensions: 19x13
Bedroom 2
- Features: Built-in Closet
- Level: First
- Area: 143 Square Feet
- Dimensions: 13x11
Bedroom 3
- Features: Built-in Closet
- Level: First
- Area: 110 Square Feet
- Dimensions: 10x11
Bedroom 4
- Features: Built-in Closet
- Level: First
- Area: 121 Square Feet
- Dimensions: 11x11
Primary bathroom
- Features: Shower No Tub
- Level: First
- Area: 45 Square Feet
- Dimensions: 9x5
Bathroom 2
- Features: Tub With Shower
- Level: First
- Area: 45 Square Feet
- Dimensions: 9x5
Dining room
- Level: First
- Area: 143 Square Feet
- Dimensions: 13x11
Family room
- Level: First
- Area: 242 Square Feet
- Dimensions: 22x11
Kitchen
- Features: Granite Counters
- Level: First
- Area: 143 Square Feet
- Dimensions: 11x13
Living room
- Level: First
- Area: 204 Square Feet
- Dimensions: 17x12
Heating
- Central, Electric
Cooling
- Central Air
Appliances
- Included: Oven, Cooktop, Dishwasher, Dryer, Electric Water Heater, Microwave, Refrigerator, Washer
- Laundry: In Garage
Features
- Ceiling Fan(s), Kitchen/Family Room Combo, Primary Bedroom Main Floor, Solid Wood Cabinets, Thermostat
- Flooring: Carpet, Tile, Hardwood
- Windows: Window Treatments
- Has fireplace: Yes
- Fireplace features: Wood Burning
Interior area
- Total structure area: 2,497
- Total interior livable area: 1,788 sqft
Property
Parking
- Total spaces: 2
- Parking features: Garage - Attached
- Attached garage spaces: 2
Features
- Levels: One
- Stories: 1
- Exterior features: Irrigation System, Private Mailbox
Lot
- Size: 0.31 Acres
Details
- Parcel number: U2329202E800000500015.0
- Zoning: RSC-6
- Special conditions: None
Construction
Type & style
- Home type: SingleFamily
- Property subtype: Single Family Residence
Materials
- Block, Brick, Stucco
- Foundation: Slab
- Roof: Shingle
Condition
- New construction: No
- Year built: 1979
Utilities & green energy
- Sewer: Septic Tank
- Water: Public
- Utilities for property: Cable Available, Cable Connected, Electricity Connected, Sprinkler Meter, Water Connected
Community & HOA
Community
- Pet fee: $0 monthly
- Subdivision: BRANDON HILLS EXT
HOA
- Has HOA: No
Location
- Region: Brandon
Financial & listing details
- Price per square foot: $217/sqft
- Tax assessed value: $277,258
- Annual tax amount: $1,954
- Date on market: 10/22/2025
- Cumulative days on market: 10 days
- Listing terms: Cash,Conventional,FHA,VA Loan
- Ownership: Fee Simple
- Total actual rent: 0
- Electric utility on property: Yes
- Road surface type: Asphalt
Price history
| Date | Event | Price |
|---|---|---|
| 12/4/2025 | Sold | $388,000-0.5%$217/sqft |
Source:  Stellar MLS #W7879186 Report a problem Stellar MLS #W7879186 Report a problem | ||
| 11/6/2025 | Pending sale | $389,900$218/sqft |
Source: Stellar MLS #W7879186 Report a problem | ||
| 10/22/2025 | Listed for sale | $389,900$218/sqft |
Source: Stellar MLS #W7879186 Report a problem | ||
Public tax history
| Year | Property taxes | Tax assessment |
|---|---|---|
| 2025 | $2,101 +7.5% | $103,057 +2.9% |
| 2024 | $1,954 +7% | $100,153 +3% |
| 2023 | $1,826 -1.2% | $97,236 +3% |
| 2022 | $1,849 +1.5% | $94,404 +3% |
| 2021 | $1,821 +21.9% | $91,654 +1.4% |
| 2020 | $1,494 +5.7% | $90,389 +2.3% |
| 2019 | $1,413 | $88,357 +1.9% |
| 2018 | $1,413 +3.8% | $86,710 -37.3% |
| 2017 | $1,362 +2% | $138,230 +66.2% |
| 2016 | $1,335 +2% | $83,180 +0.7% |
| 2015 | $1,309 +2.7% | $82,602 +0.8% |
| 2014 | $1,275 | $81,946 +1.5% |
| 2013 | $1,275 +3% | $80,735 +1.7% |
| 2012 | $1,238 -17.5% | $79,385 -14.3% |
| 2011 | $1,499 -12.8% | $92,580 -11% |
| 2010 | $1,719 -4.3% | $104,006 -3.6% |
| 2009 | $1,796 0% | $107,911 +0.1% |
| 2008 | $1,796 -10.7% | $107,803 +3% |
| 2007 | $2,011 -5.1% | $104,663 +2.5% |
| 2006 | $2,119 +1.5% | $102,110 +3% |
| 2005 | $2,087 | $99,136 +3% |
| 2004 | -- | $96,249 +1.9% |
| 2003 | -- | $94,454 +2.4% |
| 2002 | -- | $92,240 +1.6% |
| 2001 | -- | $90,787 -1.3% |
| 2000 | $1,695 | $91,992 |
Find assessor info on the county website
Neighborhood: 33510
Nearby homes
- $424,0004 bd2 ba2.1k sqft607 Carolyn Dr, Brandon, FL 33510Sold
- $373,1003 bd2 ba1.6k sqft605 Carolyn Dr, Brandon, FL 33510Off Market

- $350,6003 bd2 ba1.5k sqft609 Carolyn Dr, Brandon, FL 33510Off Market
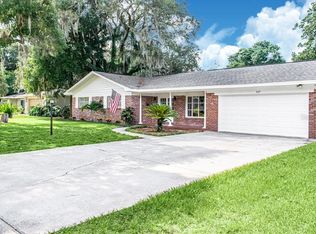
- $507,4005 bd3 ba2.9k sqft623 S Sylvan Dr, Brandon, FL 33510Off Market
- $373,8004 bd2 ba2.1k sqft620 S Sylvan Dr, Brandon, FL 33510Off Market
- $360,0004 bd2 ba1.8k sqft614 S Sylvan Dr, Brandon, FL 33510Sold
- $410,0003 bd2 ba1.8k sqft606 S Sylvan Dr, Brandon, FL 33510Sold
- $357,8003 bd2 ba1.9k sqft619 S Sylvan Dr, Brandon, FL 33510Off Market
Nearby schools
GreatSchools rating
- 4/10Yates Elementary SchoolGrades: PK-5Distance: 0.5 mi
- 3/10Mann Middle SchoolGrades: 6-8Distance: 0.3 mi
- 3/10Brandon High SchoolGrades: 9-12Distance: 1.5 mi
Schools provided by the listing agent
- Elementary: Yates-HB
- Middle: Mann-HB
- High: Brandon-HB
Source: Stellar MLS. This data may not be complete. We recommend contacting the local school district to confirm school assignments for this home.
Get a cash offer in 3 minutes
Find out how much your home could sell for in as little as 3 minutes with a no-obligation cash offer.
Estimated market value
$383,200
Get a cash offer in 3 minutes
Find out how much your home could sell for in as little as 3 minutes with a no-obligation cash offer.
Estimated market value
$383,200
- Florida
- Hillsborough County
- Brandon
- 33510
- 610 S SYLVAN DRIVE
