Skip main navigation
Sold for $360,000
  • $360,000

    614 S Sylvan Dr, Brandon, FL 33510

    4beds
    1,842sqft
    Single Family Residence
    Built in 1974
    0.31 Acres Lot
    $355,900 Zestimate®
    $195/sqft
    $2,325 Estimated rent

    Home value

    $355,900

    $331,000 - $384,000

    $2,325/mo

    Zestimate® history
    Loading
    Loading...

    Owner options

    List your home for rent

    $2,325/mo

    Rent Zestimate®

    Find your next renter with Zillow Rental Manager. Plus, with online applications, you can quickly screen prospective tenants – for free.

    Learn more

    $2,325/mo

    Rent Zestimate®

    Refinance and save

    $2,470/mo

    Est. payment

    Refinancing to a lower rate could help reduce your monthly payments and save thousands over the life of the loan.

    See today's rates

    $2,470/mo

    Est. payment

    Explore your selling options

    Work with a Zillow partner agent

    Leverage their expertise and Zillow's premium Showcase listings to get your home seen by more buyers.

    Get started

    List with your own agent

    Get your home in front of millions of buyers by listing it on Zillow.

    Learn how to do it

    Sell it yourself

    Take full control of how buyers see your home on Zillow by listing For Sale by Owner (FSBO).

    List your home

    What's special

    Bathroom tile refresh
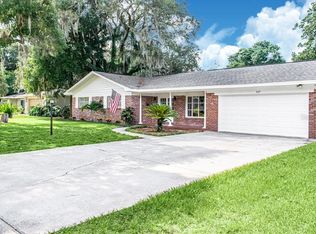
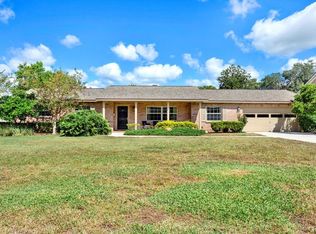
    One or more photo(s) has been virtually staged. BACK UPS ACCEPTED!!! Loads of potential!!! This lovely 4-bedroom, 2-bathroom ranch style home boasts a large family room, living room and dining room all on a 0.31 of an acre conveniently located in Brandon. The home has been updated with some new interior paint and a bathroom tile refresh so it’s ready for its new owners to put their finishing touches on it! The backyard offers a fire pit area that’s ideal for evening gatherings and roasting marshmallows! The large green space has so many options and plenty of room for a future pool! The screened in patio is perfect for morning coffee and bird watching! Residents enjoy a neighborhood pool with cabana and maintained common areas, all without HOA fees. The community’s upkeep is supported through a modest annual assessment included in property taxes. This home is conveniently located near SR-60, parks, shopping, and restaurants. With acceptable offer Seller is willing to install a new roof and allow the buyer to pick out color.

    Zillow last checked:

    Listing updated:

    Listing Provided by:

    James Foran 813-689-3115,

    SIGNATURE REALTY ASSOCIATES 813-689-3115

    Bought with:

    Lenora Gonzalez-Johnson, 3317308

    CHARLES RUTENBERG REALTY INC

    Source: Stellar MLS,MLS#: TB8469033MLS LogoOriginating MLS: Suncoast Tampa

    Facts & features

    Interior

    Bedrooms & bathrooms
    • Bedrooms: 4
    • Bathrooms: 2
    • Full bathrooms: 2
    Primary bedroom
    • Features: Built-in Closet
    • Level: First
    • Area: 182 Square Feet
    • Dimensions: 13x14
    Bedroom 2
    • Features: Built-in Closet
    • Level: First
    • Area: 132 Square Feet
    • Dimensions: 11x12
    Bedroom 3
    • Features: Built-in Closet
    • Level: First
    • Area: 121 Square Feet
    • Dimensions: 11x11
    Bedroom 4
    • Features: Built-in Closet
    • Level: First
    • Area: 143 Square Feet
    • Dimensions: 11x13
    Balcony porch lanai
    • Level: First
    • Area: 600 Square Feet
    • Dimensions: 12x50
    Dining room
    • Level: First
    • Area: 132 Square Feet
    • Dimensions: 12x11
    Family room
    • Level: First
    • Area: 198 Square Feet
    • Dimensions: 18x11
    Foyer
    • Level: First
    • Area: 60 Square Feet
    • Dimensions: 12x5
    Kitchen
    • Level: First
    • Area: 156 Square Feet
    • Dimensions: 12x13
    Living room
    • Level: First
    • Area: 192 Square Feet
    • Dimensions: 12x16
    Heating
    • Central
    Cooling
    • Central Air
    Appliances
    • Included: Dishwasher, Microwave, Range, Range Hood, Refrigerator
    • Laundry: In Garage
    Features
    • Ceiling Fan(s)
    • Flooring: Carpet, Ceramic Tile, Laminate
    • Has fireplace: No
    Interior area
    • Total structure area: 3,112
    • Total interior livable area: 1,842 sqft

    Property

    Parking
    • Total spaces: 2
    • Parking features: Garage - Attached
    • Attached garage spaces: 2
    Features
    • Levels: One
    • Stories: 1
    • Patio & porch: Covered, Enclosed, Front Porch, Rear Porch, Screened
    • Exterior features: Fire Pit
    • Fencing: Chain Link
    Lot
    • Size: 0.31 Acres
    • Dimensions: 100 x 135
    • Features: Cleared, In County
    • Residential vegetation: Mature Landscaping
    Details
    • Parcel number: U2329202E800000500013.0
    • Zoning: RSC-6
    • Special conditions: None

    Construction

    Type & style
    • Home type: SingleFamily
    • Architectural style: Ranch
    • Property subtype: Single Family Residence
    Materials
    • Block
    • Foundation: Slab
    • Roof: Shingle
    Condition
    • Completed
    • New construction: No
    • Year built: 1974

    Utilities & green energy

    • Sewer: Septic Tank
    • Water: Public
    • Utilities for property: Electricity Connected, Fire Hydrant, Street Lights, Water Connected

    Community & neighborhood

    Community
    • Community features: Pool
    Location
    • Region: Brandon
    • Subdivision: BRANDON HILLS EXT

    HOA & financial

    HOA
    • Has HOA: No
    Other fees
    • Pet fee: $0 monthly
    Other financial information
    • Total actual rent: 0

    Other

    Other facts
    • Listing terms: Cash,Conventional,FHA,VA Loan
    • Ownership: Fee Simple
    • Road surface type: Paved, Asphalt

    Price history

    DateEventPrice
    2/27/2026Sold$360,000-5.2%$195/sqft
    Source: Stellar MLS #TB8469033 Report a problem
    2/5/2026Pending sale$379,900$206/sqft
    Source: Stellar MLS #TB8469033 Report a problem
    1/27/2026Listed for sale$379,900+255%$206/sqft
    Source: Stellar MLS #TB8469033 Report a problem
    11/1/1994Sold$107,000$58/sqft
    Source: Public Record Report a problem

    Public tax history

    YearProperty taxesTax assessment
    2025$5,973 +11.5%$269,174 +10%
    2024$5,355 +7.2%$244,704 +10%
    2023$4,997 +3.4%$222,458 +10%
    2022$4,832 +11%$202,235 +10%
    2021$4,352 +17.9%$183,850 +10%
    2020$3,690 +8.5%$167,136 +10%
    2019$3,402 $151,942 -6.6%
    2018$3,402 +5.1%$162,647 +16.3%
    2017$3,238 +9.3%$139,806 +22.5%
    2016$2,963 +6%$114,156 +10%
    2015$2,796 +7.2%$103,778 +10%
    2014$2,609 +10.3%$94,344 +10%
    2013$2,366 +17%$85,767 +10%
    2012$2,023 -11.9%$77,970 -14.9%
    2011$2,295 -8.4%$91,641 -10.7%
    2010$2,507 -14.7%$102,602 -17.2%
    2009$2,939 -20.8%$123,861 -23.2%
    2008$3,709 -18.7%$161,350 -21.9%
    2007$4,560 +4.5%$206,538 +15.5%
    2006$4,363 +92.7%$178,863 +66.6%
    2005$2,263 $107,369 +3%
    2004-- $104,242 +1.9%
    2003-- $102,298 +2.4%
    2002-- $99,900 +1.6%
    2001-- $98,327 -1.5%
    2000$1,859 $99,865

    Find assessor info on the county website

    Neighborhood: 33510

    Nearby schools

    GreatSchools rating
    Schools provided by the listing agent
    • Elementary: Yates-HB
    • Middle: Mann-HB
    • High: Brandon-HB

    Source: Stellar MLS. This data may not be complete. We recommend contacting the local school district to confirm school assignments for this home.

    Get a cash offer in 3 minutes
    Find out how much your home could sell for in as little as 3 minutes with a no-obligation cash offer.
    Estimated market value
    $355,900
    Get a cash offer in 3 minutes
    Find out how much your home could sell for in as little as 3 minutes with a no-obligation cash offer.
    Estimated market value
    $355,900