The Front Porch House on Cass. Welcome home to this 3-bedroom, 2-full-bath ranch-style home in Wapakoneta, OH, offering 1,288 square feet of comfortable living space. Newer roof in 2020 for peace of mind. The inviting layout features a spacious living room, dining room, and a functional kitchen complete with a pantry for plenty of storage. The main bedroom offers a private retreat with its own full bathroom featuring a convenient walk-in shower. An additional office area provides the perfect space for working from home, studying, or creating a dedicated hobby area. Enjoy your morning coffee or unwind at the end of the day on the covered front porch. Outside, the large backyard offers plenty of room to relax, entertain, or play, while the privacy fence creates a secluded outdoor setting. An additional storage shed provides even more space for lawn equipment, tools, and seasonal items. The attached 2-car garage offers convenient parking and includes additional storage/workshop space ideal for projects, hobbies, or extra storage needs.
Coming soon
$79,900
607 Cass St, Wapakoneta, OH 45895
3beds
1,288sqft
Single Family Residence
Built in 1974
-- sqft lot
$-- Zestimate®
$62/sqft
$-- HOA
What's special
- 5 days
- 520
- 35
Zillow last checked:
Listing updated:
Listed by:
Chad Wright 419-236-7143,
Dye Real Estate & Land Company
Source: WCAR OH,MLS#: 311864
Facts & features
Interior
Bedrooms & bathrooms
- Bedrooms: 3
- Bathrooms: 2
- Full bathrooms: 2
Bedroom 1
- Level: First
- Area: 187 Square Feet
- Dimensions: 17 x 11
Bedroom 2
- Level: First
- Area: 90 Square Feet
- Dimensions: 9 x 10
Bedroom 3
- Level: First
- Area: 90 Square Feet
- Dimensions: 9 x 10
Dining room
- Level: First
- Area: 154 Square Feet
- Dimensions: 11 x 14
Kitchen
- Level: First
- Area: 88 Square Feet
- Dimensions: 11 x 8
Laundry
- Level: First
- Area: 64 Square Feet
- Dimensions: 8 x 8
Living room
- Level: First
- Area: 336 Square Feet
- Dimensions: 24 x 14
Office
- Level: First
- Area: 108 Square Feet
- Dimensions: 9 x 12
Heating
- Forced Air
Cooling
- Other
Interior area
- Total structure area: 1,288
- Total interior livable area: 1,288 sqft
Property
Parking
- Total spaces: 2
- Parking features: Attached, Garage
- Attached garage spaces: 2
Features
- Levels: One
- Patio & porch: Covered, Porch
Details
- Additional structures: Garage(s), Shed(s), Storage, Workshop
- Parcel number: B0702102901
- Zoning description: Residential
- Special conditions: Fair Market
Construction
Type & style
- Home type: SingleFamily
- Architectural style: Ranch
- Property subtype: Single Family Residence
Materials
- Foundation: Block
Condition
- Year built: 1974
Utilities & green energy
- Sewer: Public Sewer
- Water: Public
Community & HOA
HOA
- Has HOA: No
Location
- Region: Wapakoneta
Financial & listing details
- Price per square foot: $62/sqft
- Tax assessed value: $113,370
- Annual tax amount: $1,275
- Date on market: 10/7/2026
- Date available: 10/13/2026
- Listing terms: Cash,Conventional
Estimated market value
Not available
Estimated sales range
Not available
$1,411/mo
Price history
Price history is unavailable.
Public tax history
| Year | Property taxes | Tax assessment |
|---|---|---|
| 2025 | $1,275 -1.4% | $39,680 |
| 2024 | $1,293 +28.5% | $39,680 |
| 2023 | $1,006 +61.9% | $39,680 +51.6% |
| 2022 | $621 0% | $26,180 |
| 2021 | $622 -0.3% | $26,180 |
| 2020 | $623 +29.8% | $26,180 +21.5% |
| 2019 | $480 -0.3% | $21,540 +0% |
| 2018 | $482 +0.5% | $21,539 |
| 2017 | $480 +7.3% | $21,539 +4.2% |
| 2016 | $447 +1.3% | $20,678 |
| 2015 | $441 | $20,678 |
| 2014 | $441 -2.7% | $20,678 |
| 2013 | $453 +3% | $20,678 |
| 2012 | $440 +0% | $20,678 |
| 2011 | $440 -25.4% | $20,678 -16.9% |
| 2010 | $590 +0% | $24,879 |
| 2009 | $590 +3.5% | $24,879 |
| 2008 | $570 +9.2% | $24,879 +6.8% |
| 2007 | $522 +1.8% | $23,296 |
| 2006 | $513 -1.1% | $23,296 |
| 2005 | $518 +12.8% | $23,296 +10.5% |
| 2004 | $460 -35.4% | $21,077 -0.1% |
| 2003 | $712 +58.7% | $21,088 +0.1% |
| 2002 | $448 -31.5% | $21,077 +7.5% |
| 2001 | $654 +0.3% | $19,604 0% |
| 2000 | $653 | $19,610 |
Find assessor info on the county website
Monthly payment
Est. payment
Payment breakdown
Explore the cost of this home by adjusting the details. Changes won't be saved.Climate risks
Neighborhood: 45895
Similar homes
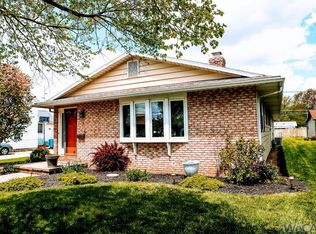
- $85,0002 bd2 ba1.1k sqft9 E Camelot Dr, Wapakoneta, OH 45895For Sale By Owner
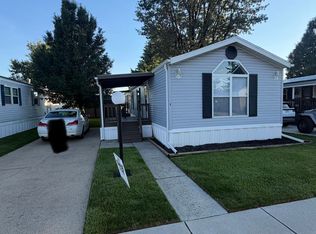
- $75,0003 bd1 ba1.1k sqft811 E Vine St, Lima, OH 45804For Sale

 MLS ID #311889, Dawn Arheit, Busy B Realty. WCAR OH
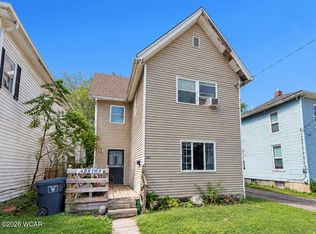
 - $77,9004 bd1 ba1.5k sqft521 N Elizabeth St, Lima, OH 45801For Sale
 MLS ID #311848, Heather Gaus, Cowan, Realtors. WCAR OH
 - $74,9001 bd1 ba780 sqft11675 Wapak Freyburg Rd #501, Wapakoneta, OH 45895For Sale
 MLS ID #311108, Tammy Breneman-Cummins, Schrader Realty. WCAR OH
 - $75,0003 bd2 ba1.5k sqft726 E Spring St, Saint Marys, OH 45885For Sale
 MLS ID #1048102, Amy Lauth, Plus One Professionals. WRIST
 - $72,0003 bd1 ba1.1k sqft949 Leland Ave, Lima, OH 45805For SaleMLS ID #311807, Eric Schomber, EXP Realty-Dublin. WCAR OH
- $69,9003 bd2 ba1.5k sqft11900 Duff Rd #4, Lakeview, OH 43331For SaleMLS ID #1049062, Cory Burch, Choice Properties Real Estate. WRIST
- $92,5002 bd2 ba1k sqft67 Rue Dr, Cridersville, OH 45806For SaleMLS ID #311787, Maisie Tyler, Binkley Real Estate- Wapakoneta. WCAR OH
- $73,0003 bd1 ba1.1k sqft703 N Collett St, Lima, OH 45805For SaleMLS ID #311741, Eric Schomber, EXP Realty-Dublin. WCAR OH
- $82,5003 bd1 ba1.2k sqft801 E Vine St, Lima, OH 45804For SaleMLS ID #311498, Eric Schomber, EXP Realty-Dublin. WCAR OH
- $82,5003 bd1 ba1.2k sqft543 Haller St, Lima, OH 45801For SaleMLS ID #311491, Eric Schomber, EXP Realty-Dublin. WCAR OH
- $85,0003 bd1 ba1.5k sqft1209 Rice Ave, Lima, OH 45805For SaleMLS ID #311501, Eric Schomber, EXP Realty-Dublin. WCAR OH
- $85,0003 bd1 ba1.4k sqft922 N Jefferson St, Lima, OH 45801For SaleMLS ID #311492, Eric Schomber, EXP Realty-Dublin. WCAR OH
- $80,0002 bd1 ba1.4k sqft1210 E Market St, Lima, OH 45804For SaleMLS ID #311494, Eric Schomber, EXP Realty-Dublin. WCAR OH
- $95,0003 bd1 ba1k sqft1417 W Wayne St, Lima, OH 45805For SaleMLS ID #311317, Shaun Richardson, EXP Realty-Dublin. WCAR OH
- $69,9004 bd2 ba1.6k sqft706 E Kibby St, Lima, OH 45804For SaleMLS ID #311085, Ronald Snyder, Premier Properties. WCAR OH
- $79,9001 bd1 ba720 sqft801 N Augustus St, Saint Marys, OH 45885For SaleMLS ID #1048686, Cole Stephens, Lake Shore Realtors. WRIST
- $79,0002 bd1 ba768 sqft510 Cortlandt Ave, Lima, OH 45801For SaleMLS ID #311488, Eric Schomber, EXP Realty-Dublin. WCAR OH
- $65,0003 bd2 ba1.4k sqft411 S Collett St, Lima, OH 45805For SaleMLS ID #311499, Eric Schomber, EXP Realty-Dublin. WCAR OH
