Skip main navigation
Sold for $549,900
  • $549,900

    607 Cembra Ct, Trevose, PA 19053

    4beds
    2,056sqft
    Single Family Residence
    Built in 1954
    0.27 Acres Lot
    $574,200 Zestimate®
    $267/sqft
    $3,057 Estimated rent

    Home value

    $574,200

    Estimated sales range

    Not available

    $3,057/mo

    Zestimate® history
    Loading
    Loading...

    Owner options

    List your home for rent

    $3,057/mo

    Rent Zestimate®

    Find your next renter with Zillow Rental Manager. Plus, with online applications, you can quickly screen prospective tenants – for free.

    Learn more

    $3,057/mo

    Rent Zestimate®

    Refinance and save

    $3,421/mo

    Est. payment

    Refinancing to a lower rate could help reduce your monthly payments and save thousands over the life of the loan.

    See today's rates

    $3,421/mo

    Est. payment

    Explore your selling options

    Work with a Zillow partner agent

    Leverage their expertise and Zillow's premium Showcase listings to get your home seen by more buyers.

    Get started

    List with your own agent

    Get your home in front of millions of buyers by listing it on Zillow.

    Learn how to do it

    Sell it yourself

    Take full control of how buyers see your home on Zillow by listing For Sale by Owner (FSBO).

    List your home

    What's special

    Eat-in kitchenRadiant heated floorsCozy family roomQuiet cul-de-sacMature treesBrick wood-burning stovePeaceful natural setting
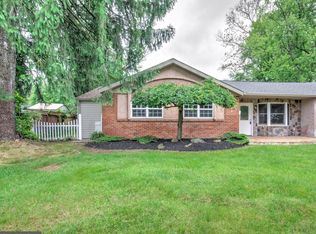
    Welcome to 607 Cembra Ct, a spacious 4-bedroom, 2-bathroom home tucked away in a quiet cul-de-sac in Lower Southampton Township. With over 2,050 sq ft of living space across two levels and a wooded backdrop, this home offers both comfort and privacy. Inside, you'll find an eat-in kitchen, a convenient laundry/mud room, a cozy family room with a brick wood-burning stove, and a main floor laundry area. The kitchen features newer cabinetry, granite countertops, and radiant heated tile flooring for added comfort. Both bathrooms have been recently remodeled and include radiant heated floors for a luxurious touch. The primary suite includes a walk-in closet, while skylights throughout the home bring in abundant natural light. Additional highlights include ceiling fans, a dishwasher, disposal, and included washer, dryer, and refrigerator.Step outside to enjoy the deck, porch, and shed—all surrounded by mature trees that create a peaceful, natural setting. Conveniently located near shopping, dining, and major commuter routes, this well-maintained property is ready to welcome its next owner.

    Zillow last checked:

    Listing updated:

    Listed by:

    Beata Dziekonski 215-778-1541,

    Century 21 Veterans-Newtown

    Bought with:

    Katerina Maskalenka, RS337305

    Realty Mark Cityscape

    Tetiana Sodol, RS3330807

    Realty Mark Associates

    Source: Bright MLS,MLS#: PABU2098752MLS Logo

    Facts & features

    Interior

    Bedrooms & bathrooms
    • Bedrooms: 4
    • Bathrooms: 2
    • Full bathrooms: 2
    • Main level bedrooms: 2
    Basement
    • Area: 0
    Heating
    • Forced Air, Natural Gas
    Cooling
    • Central Air, Electric
    Appliances
    • Included: Dishwasher, Disposal, Gas Water Heater
    • Laundry: Main Level
    Features
    • Eat-in Kitchen, Primary Bath(s)
    • Windows: Skylight(s)
    • Has basement: No
    • Number of fireplaces: 1
    • Fireplace features: Brick
    Interior area
    • Total structure area: 2,056
    • Total interior livable area: 2,056 sqft
    • Finished area above ground: 2,056
    • Finished area below ground: 0

    Property

    Parking
    • Parking features: Asphalt, Driveway
    • Has uncovered spaces: Yes
    Accessibility
    • Accessibility features: None
    Features
    • Levels: Two
    • Stories: 2
    • Pool features: None
    • Spa features: Bath
    • Has view: Yes
    • View description: Trees/Woods
    Lot
    • Size: 0.27 Acres
    • Dimensions: 75.00 x 159.00
    Details
    • Additional structures: Above Grade, Below Grade
    • Parcel number: 21015294
    • Zoning: R2
    • Special conditions: Standard

    Construction

    Type & style
    • Home type: SingleFamily
    • Architectural style: Contemporary
    • Property subtype: Single Family Residence
    Materials
    • Frame
    • Foundation: Slab
    Condition
    • New construction: No
    • Year built: 1954

    Utilities & green energy

    • Sewer: Public Sewer
    • Water: Public

    Community & neighborhood

    Security
    • Security features: Security System
    Location
    • Region: Trevose
    • Subdivision: Pine Tree Farms
    • Municipality: LOWER SOUTHAMPTON TWP

    Other

    Other facts
    • Listing agreement: Exclusive Right To Sell
    • Listing terms: Cash,Conventional,FHA,VA Loan
    • Ownership: Fee Simple

    Price history

    DateEventPrice
    10/1/2025Sold$549,900$267/sqft
    Source: Bright MLS #PABU2098752 Report a problem
    9/29/2025Pending sale$549,900$267/sqft
    Source: Bright MLS #PABU2098752 Report a problem
    8/28/2025Contingent$549,900$267/sqft
    Source: Bright MLS #PABU2098752 Report a problem
    8/6/2025Listed for sale$549,900$267/sqft
    Source: Bright MLS #PABU2098752 Report a problem
    7/5/2025Contingent$549,900$267/sqft
    Source: Bright MLS #PABU2098752 Report a problem
    6/28/2025Listed for sale$549,900+281.3%$267/sqft
    Source: Bright MLS #PABU2098752 Report a problem
    3/1/2001Sold$144,212-11%$70/sqft
    Source: Public Record Report a problem
    3/24/1999Sold$162,000$79/sqft
    Source: Public Record Report a problem

    Public tax history

    YearProperty taxesTax assessment
    2025$5,591 +1%$24,800
    2024$5,535 +5.9%$24,800
    2023$5,227 +2.7%$24,800
    2022$5,087 $24,800
    2021$5,087 +1.2%$24,800
    2020$5,025 +4.3%$24,800
    2018$4,819 +2.7%$24,800
    2017$4,694 -1.9%$24,800
    2016$4,785 +34.3%$24,800
    2015$3,563 $24,800
    2014$3,563 $24,800
    2013-- $24,800
    2012-- $24,800
    2011-- $24,800
    2010-- $24,800
    2009-- $24,800
    2008-- $24,800
    2007-- $24,800
    2006-- $24,800
    2005-- $24,800 +300%
    2004-- $6,200
    2003-- $6,200
    2002-- $6,200 -11.4%
    2000-- $7,000

    Find assessor info on the county website

    Neighborhood: 19053

    Nearby schools

    GreatSchools rating
    Schools provided by the listing agent
    • District: Neshaminy

    Source: Bright MLS. This data may not be complete. We recommend contacting the local school district to confirm school assignments for this home.

    Get a cash offer in 3 minutes
    Find out how much your home could sell for in as little as 3 minutes with a no-obligation cash offer.
    Estimated market value
    $574,200
    Get a cash offer in 3 minutes
    Find out how much your home could sell for in as little as 3 minutes with a no-obligation cash offer.
    Estimated market value
    $574,200