Welcome home to this gorgeous 2-story full of charm and character! This home was the showcase home for the development and has only had two owners! From the moment you arrive, you’ll fall in love with the inviting oversized front porch complete with beautiful gingerbread detailing that gives this home all the warmth and charm of country living. Inside, the spacious layout offers 4 bedrooms and 2.5 baths with plenty of room for everyone. The kitchen features an island and new flooring. First floor laundry off the kitchen also with new flooring The kitchen opens directly to the cozy family room featuring a gas fireplace, making it the perfect gathering space. A bright 4-season room and additional office or sitting room provide flexible living spaces to fit your lifestyle. The entire first floor features all new flooring, adding a fresh modern touch throughout. Upstairs you’ll find four generous bedrooms including a stunning master suite with cove ceiling and large master bath. Step outside to enjoy the great backyard and large deck, ideal for entertaining or relaxing evenings at home. With so many updates already completed, this move-in ready home is ready for you to unpack and enjoy! Home Warranty included and ask about the list of updates!
Closed
Zillow last checked:
Listing updated:
Bought with:
Nick Maglis, 2018000807
Berkshire Hathaway HomeServices Stouffer Realty
Source: MLS Now,MLS#: 5208308 Originating MLS: Stark Trumbull Area REALTORS
Originating MLS: Stark Trumbull Area REALTORSPrice history
| Date | Event | Price |
|---|---|---|
| 7/14/2026 | Sold | $355,000-2.7%$105/sqft |
Source:  MLS Now #5208308 Report a problem MLS Now #5208308 Report a problem | ||
| 7/14/2026 | Pending sale | $364,900$108/sqft |
Source: MLS Now #5208308 Report a problem | ||
| 6/8/2026 | Price change | $364,900-2.7%$108/sqft |
Source: MLS Now #5208308 Report a problem | ||
| 5/8/2026 | Listed for sale | $374,900+97.3%$111/sqft |
Source: MLS Now #5208308 Report a problem | ||
| 10/31/2019 | Sold | $190,000-2.6%$56/sqft |
Source: MLS Now #4099976 Report a problem | ||
| 10/4/2019 | Pending sale | $195,000$58/sqft |
Source: Burgan Real Estate #4099976 Report a problem | ||
| 9/20/2019 | Price change | $195,000-4.9%$58/sqft |
Source: Burgan Real Estate #4099976 Report a problem | ||
| 9/3/2019 | Price change | $205,000-4.7%$60/sqft |
Source: Burgan Real Estate #4099976 Report a problem | ||
| 7/15/2019 | Price change | $215,000-4.4%$63/sqft |
Source: Burgan Real Estate #4099976 Report a problem | ||
| 6/21/2019 | Price change | $225,000-4.3%$66/sqft |
Source: Burgan Real Estate #4099976 Report a problem | ||
| 5/27/2019 | Price change | $235,000-1.9%$69/sqft |
Source: Keller Williams Chervenic Realty #4039510 Report a problem | ||
| 4/28/2019 | Price change | $239,500-2.2%$71/sqft |
Source: Keller Williams Chervenic Realty #4039510 Report a problem | ||
| 4/16/2019 | Price change | $244,900-0.6%$72/sqft |
Source: Keller Williams Chervenic Realty #4039510 Report a problem | ||
| 3/1/2019 | Price change | $246,500-1.3%$73/sqft |
Source: Keller Williams Chervenic Realty #4039510 Report a problem | ||
| 12/15/2018 | Price change | $249,700-1.7%$74/sqft |
Source: Keller Williams Chervenic Realty #4039510 Report a problem | ||
| 10/21/2018 | Price change | $254,000-5.9%$75/sqft |
Source: Keller Williams Chervenic Realty #4039510 Report a problem | ||
| 9/24/2018 | Listed for sale | $269,900$80/sqft |
Source: Keller Williams Chervenic Rlty #4039510 Report a problem | ||
Nearby homes
- $390,2004 bd3 ba2.3k sqft605 Chestnut Ln, Youngstown, OH 44512Off Market

- $358,3003 bd2 ba1.8k sqft609 Chestnut Ln, Youngstown, OH 44512Off Market
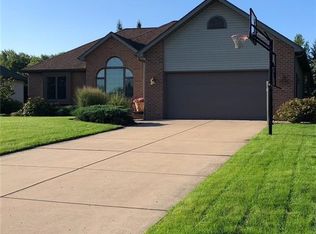
- $233,2002 bd2 ba1.4k sqft7739 Crimson Trl UNIT A, Youngstown, OH 44512Off Market
- $222,0002 bd2 ba1.4k sqft7739 Crimson Trl UNIT B, Youngstown, OH 44512Off Market
Get a cash offer in 3 minutes
Find out how much your home could sell for in as little as 3 minutes with a no-obligation cash offer.
Estimated market value
$360,000
