Quality Ranch home in a great neighborhood with tremendous potential. The covered front porch welcomes you and your guests inside the spacious entry which leads to both the formal dining room with a trayed ceiling and the great room with a vaulted ceiling and a fireplace. There is an eat-in kitchen with access to the rear deck. On one side of the home is the primary suite with a full bathroom and walk-in closet. On the other side of the home are 2 bedrooms, a full bath room, and a laundry room. There is a full basement that is unfinished and ready for you transform or use as additional storage space. Outside is a 2 car attached garage, a patio area, and a composite deck. Home is being sold to settle an estate in As Is condition. Be ready to make updates and create the home you have been dreaming of! Don't delay. Call today!
Closed
$265,000
611 Chestnut Ln, Youngstown, OH 44512
3beds
1,759sqft
Single Family Residence
Built in 1993
0.33 Acres Lot
$310,300 Zestimate®
$151/sqft
$1,808 Estimated rent
Home value
$310,300
$285,000 - $338,000
$1,808/mo
Zestimate® history
Owner options
List your home for rent
$1,808/mo
Rent Zestimate®
Find your next renter with Zillow Rental Manager. Plus, with online applications, you can quickly screen prospective tenants – for free.
$1,808/mo
Rent Zestimate®
Refinance and save
$1,888/mo
Est. payment
Refinancing to a lower rate could help reduce your monthly payments and save thousands over the life of the loan.
$1,888/mo
Est. payment
Explore your selling options
Work with a Zillow partner agent
Leverage their expertise and Zillow's premium Showcase listings to get your home seen by more buyers.
Get startedList with your own agent
Get your home in front of millions of buyers by listing it on Zillow.
Learn how to do itSell it yourself
Take full control of how buyers see your home on Zillow by listing For Sale by Owner (FSBO).
List your homeWhat's special
Composite deckCovered front porchPatio areaLaundry roomEat-in kitchen
Zillow last checked:
Listing updated:
Listed by:
Chris Roman croman@goroman.com330-717-1274,
Howard Hanna
Bought with:
Debbie Parisi, 387557
Brighton Realty & Management
Source: MLS Now,MLS#: 5082484Originating MLS: Youngstown Columbiana Association of REALTORS
Facts & features
Interior
Bedrooms & bathrooms
- Bedrooms: 3
- Bathrooms: 2
- Full bathrooms: 2
- Main level bathrooms: 2
- Main level bedrooms: 3
Primary bedroom
- Description: Flooring: Carpet
- Level: First
Bedroom
- Description: Flooring: Carpet
- Level: First
Bedroom
- Description: Flooring: Carpet
- Level: First
Primary bathroom
- Description: Flooring: Ceramic Tile
- Level: First
Dining room
- Description: Flooring: Carpet
- Level: First
Eat in kitchen
- Description: Flooring: Ceramic Tile
- Level: First
Entry foyer
- Description: Flooring: Ceramic Tile
- Level: First
Great room
- Description: Flooring: Carpet
- Features: Fireplace, Vaulted Ceiling(s)
- Level: First
Laundry
- Description: Flooring: Ceramic Tile
- Level: First
Heating
- Forced Air, Gas
Cooling
- Central Air
Appliances
- Included: Dryer, Dishwasher, Microwave, Range, Refrigerator, Washer
- Laundry: Main Level
Features
- Basement: Full,Unfinished,Sump Pump
- Number of fireplaces: 1
- Fireplace features: Gas Log
Interior area
- Total structure area: 1,759
- Total interior livable area: 1,759 sqft
- Finished area above ground: 1,759
Property
Parking
- Parking features: Attached, Electricity, Garage, Garage Door Opener, Garage Faces Side
- Attached garage spaces: 2
Features
- Levels: One
- Stories: 1
- Patio & porch: Deck, Porch
Lot
- Size: 0.33 Acres
Details
- Parcel number: 290450331.000
- Special conditions: Estate,Probate Listing
Construction
Type & style
- Home type: SingleFamily
- Architectural style: Ranch
- Property subtype: Single Family Residence
Materials
- Vinyl Siding
- Roof: Asphalt,Fiberglass
Condition
- Year built: 1993
Utilities & green energy
- Sewer: Public Sewer
- Water: Public
Community & HOA
Community
- Subdivision: Auburn Hills
HOA
- Has HOA: No
Location
- Region: Youngstown
Financial & listing details
- Price per square foot: $151/sqft
- Tax assessed value: $264,200
- Annual tax amount: $4,427
- Date on market: 11/5/2024
- Cumulative days on market: 76 days
- Listing agreement: Exclusive Right To Sell
Price history
| Date | Event | Price |
|---|---|---|
| 1/28/2025 | Sold | $265,000$151/sqft |
Source: MLS Now #5082484 Report a problem | ||
| 1/16/2025 | Pending sale | $265,000$151/sqft |
Source: MLS Now #5082484 Report a problem | ||
| 11/13/2024 | Contingent | $265,000$151/sqft |
Source: MLS Now #5082484 Report a problem | ||
| 11/5/2024 | Listed for sale | $265,000+52.3%$151/sqft |
Source: MLS Now #5082484 Report a problem | ||
| 7/27/2000 | Sold | $174,000+7.7%$99/sqft |
Source: Public Record Report a problem | ||
| 6/4/1997 | Sold | $161,500+4.9%$92/sqft |
Source: Public Record Report a problem | ||
| 9/19/1995 | Sold | $154,000$88/sqft |
Source: Public Record Report a problem | ||
Public tax history
| Year | Property taxes | Tax assessment |
|---|---|---|
| 2025 | $4,728 +10% | $92,470 |
| 2024 | $4,297 +1.9% | $92,470 |
| 2023 | $4,216 +20% | $92,470 +50.2% |
| 2022 | $3,512 -0.1% | $61,580 |
| 2021 | $3,515 -0.5% | $61,580 |
| 2020 | $3,532 -9.1% | $61,580 |
| 2019 | $3,884 +0.7% | $61,580 |
| 2018 | $3,856 +13% | $61,580 |
| 2017 | $3,413 +17.1% | $61,580 +15.6% |
| 2016 | $2,914 +2% | $53,250 |
| 2015 | $2,857 -0.3% | $53,250 |
| 2014 | $2,865 +1.3% | $53,250 |
| 2013 | $2,830 +0.9% | $53,250 |
| 2012 | $2,805 +5.7% | $53,250 |
| 2011 | $2,653 +3.8% | $53,250 -7.4% |
| 2010 | $2,556 +3.8% | $57,510 |
| 2009 | $2,461 +3.9% | $57,510 |
| 2008 | $2,369 -14.6% | $57,510 |
| 2007 | $2,772 -0.2% | $57,510 |
| 2006 | $2,777 -7.7% | $57,510 -3.1% |
| 2005 | $3,008 -40.7% | $59,330 |
| 2003 | $5,070 +7.3% | -- |
| 2002 | $4,723 | -- |
| 2001 | $4,723 +1% | -- |
| 2000 | $4,675 | -- |
Find assessor info on the county website
Neighborhood: 44512
Nearby homes
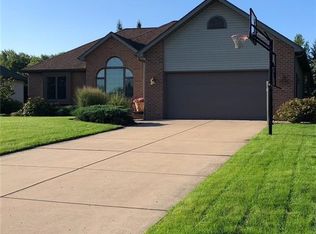
- $358,3003 bd2 ba1.8k sqft609 Chestnut Ln, Youngstown, OH 44512Off Market
- $229,5002 bd2 ba1.4k sqft7741 Crimson Trl UNIT A, Boardman, OH 44512Off Market
- $273,6002 bd2 ba1.7k sqft7741 Crimson Trl UNIT B, Boardman, OH 44512Off Market
- $233,2002 bd2 ba1.4k sqft7739 Crimson Trl UNIT A, Youngstown, OH 44512Off Market
- $222,0002 bd2 ba1.4k sqft7739 Crimson Trl UNIT B, Youngstown, OH 44512Off Market
- $314,2003 bd2 ba1.6k sqft7725 Crimson Trl, Youngstown, OH 44512Off Market
- $355,0004 bd3 ba3.3k sqft607 Chestnut Ln, Youngstown, OH 44512Sold
- $335,6003 bd2 ba1.8k sqft7723 Crimson Trl, Boardman, OH 44512Off Market
Nearby schools
GreatSchools rating
- 6/10Boardman Center Middle SchoolGrades: 4-6Distance: 1.4 mi
- 8/10Boardman Glenwood Middle SchoolGrades: 7-8Distance: 1.5 mi
- 7/10Boardman High SchoolGrades: 9-12Distance: 1.3 mi
Schools provided by the listing agent
- District: Boardman LSD - 5002
Source: MLS Now. This data may not be complete. We recommend contacting the local school district to confirm school assignments for this home.
Get a cash offer in 3 minutes
Find out how much your home could sell for in as little as 3 minutes with a no-obligation cash offer.
Estimated market value
$310,300
Get a cash offer in 3 minutes
Find out how much your home could sell for in as little as 3 minutes with a no-obligation cash offer.
Estimated market value
$310,300
- Ohio
- Mahoning County
- Boardman
- 44512
- 611 Chestnut Ln
