Skip main navigation
Closed
  • $750,000

    607 Cobert Ln, Franklin, TN 37064

    4beds
    2,207sqft
    Single Family Residence, Residential
    Built in 2015
    5,227.2 Square Feet Lot
    $749,100 Zestimate®
    $340/sqft
    $3,192 Estimated rent

    Home value

    $749,100

    $712,000 - $787,000

    $3,192/mo

    Zestimate® history
    Loading
    Loading...

    Owner options

    List your home for rent

    $3,192/mo

    Rent Zestimate®

    Find your next renter with Zillow Rental Manager. Plus, with online applications, you can quickly screen prospective tenants – for free.

    Learn more

    $3,192/mo

    Rent Zestimate®

    Refinance and save

    $4,421/mo

    Est. payment

    Refinancing to a lower rate could help reduce your monthly payments and save thousands over the life of the loan.

    See today's rates

    $4,421/mo

    Est. payment

    Explore your selling options

    Work with a Zillow partner agent

    Leverage their expertise and Zillow's premium Showcase listings to get your home seen by more buyers.

    Get started

    List with your own agent

    Get your home in front of millions of buyers by listing it on Zillow.

    Learn how to do it

    Sell it yourself

    Take full control of how buyers see your home on Zillow by listing For Sale by Owner (FSBO).

    List your home

    What's special

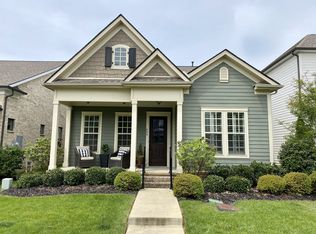
    Experience the captivating charm of this move-in ready home, featuring a delightful front porch. Step inside and bask in the abundant natural light that fills the open floor plan, creating an inviting atmosphere. On the main floor, a custom-made fireplace becomes the focal point of your living room, which seamlessly connects the dining area and spacious kitchen. Delight in the private main floor primary suite, plus two additional bedrooms and an updated laundry room. Upstairs uncover a generously sized bonus room and an additional bedroom accompanied by a full bathroom. Relax on the covered back porch, with an additional patio space - perfect for entertaining and hosting a fire pit. Additional features include updated flooring, plantation shutters, ample storage, updated lighting, all-brick siding, and 2-car garage. Located in the highly convenient Lockwood Glen of Franklin, with easy access to I65, shopping, and even walk to your new local coffee shop, Red Bicycle!

    Zillow last checked:

    Listing updated:

    Listing Provided by:

    Maxwell Britton 615-617-9838,

    ATLAS GLOBAL REAL ESTATE

    Bought with:

    Louis Belote, 265639

    Fridrich & Clark Realty

    Source: RealTracs MLS as distributed by MLS GRID,MLS#: 2660188MLS Logo

    Facts & features

    Interior

    Bedrooms & bathrooms
    • Bedrooms: 4
    • Bathrooms: 3
    • Full bathrooms: 3
    • Main level bedrooms: 3
    Bedroom 1
    • Features: Walk-In Closet(s)
    • Level: Walk-In Closet(s)
    • Area: 210 Square Feet
    • Dimensions: 15x14
    Bedroom 2
    • Area: 121 Square Feet
    • Dimensions: 11x11
    Bedroom 3
    • Area: 121 Square Feet
    • Dimensions: 11x11
    Bedroom 4
    • Area: 110 Square Feet
    • Dimensions: 11x10
    Bonus room
    • Features: Second Floor
    • Level: Second Floor
    • Area: 285 Square Feet
    • Dimensions: 19x15
    Dining room
    • Features: Combination
    • Level: Combination
    • Area: 150 Square Feet
    • Dimensions: 15x10
    Kitchen
    • Area: 238 Square Feet
    • Dimensions: 17x14
    Living room
    • Features: Combination
    • Level: Combination
    • Area: 225 Square Feet
    • Dimensions: 15x15
    Heating
    • Central
    Cooling
    • Central Air, Electric
    Appliances
    • Included: Dishwasher, Disposal, Microwave, Refrigerator, Electric Oven, Cooktop
    • Laundry: Electric Dryer Hookup, Washer Hookup
    Features
    • Ceiling Fan(s), Pantry, Walk-In Closet(s), High Speed Internet, Kitchen Island
    • Flooring: Wood, Tile, Vinyl
    • Has fireplace: No
    • Fireplace features: Living Room
    Interior area
    • Total structure area: 2,207
    • Total interior livable area: 2,207 sqft
    • Finished area above ground: 2,207

    Property

    Parking
    • Total spaces: 2
    • Parking features: Alley Access
    • Garage spaces: 2
    Features
    • Levels: Two
    • Stories: 2
    • Patio & porch: Patio, Covered, Porch
    • Pool features: Association
    • Fencing: Back Yard
    Lot
    • Size: 5,227 sqft
    • Dimensions: 42 x 125
    • Features: Level
    Details
    • Parcel number: 094089K A 03400 00014089K
    • Special conditions: Standard

    Construction

    Type & style
    • Home type: SingleFamily
    • Architectural style: Traditional
    • Property subtype: Single Family Residence, Residential
    Materials
    • Brick
    • Roof: Asphalt
    Condition
    • New construction: No
    • Year built: 2015

    Utilities & green energy

    • Sewer: Public Sewer
    • Water: Public
    • Utilities for property: Electricity Available, Water Available, Cable Connected, Underground Utilities

    Community & neighborhood

    Location
    • Region: Franklin
    • Subdivision: Lockwood Glen

    HOA & financial

    HOA
    • Has HOA: Yes
    • HOA fee: $143 monthly
    • Amenities included: Clubhouse, Park, Playground, Pool, Underground Utilities
    • Services included: Recreation Facilities

    Price history

    DateEventPrice
    6/27/2024Sold$750,000+1.5%$340/sqft
    Source: RealTracs MLS as distributed by MLS GRID #2660188 Report a problem
    6/2/2024Contingent$739,000$335/sqft
    Source: RealTracs MLS as distributed by MLS GRID #2660188 Report a problem
    6/1/2024Listed for sale$739,000+54%$335/sqft
    Source: RealTracs MLS as distributed by MLS GRID #2660188 Report a problem
    7/22/2019Sold$480,000+0%$217/sqft
    Source: RealTracs MLS as distributed by MLS GRID #2033663 Report a problem
    5/17/2019Price change$479,900-4%$217/sqft
    Source: Bob Parks Realty #2033663 Report a problem
    4/24/2019Listed for sale$499,900+43%$227/sqft
    Source: PARKS #2033663 Report a problem
    5/29/2015Sold$349,660$158/sqft
    Source: Public Record Report a problem

    Public tax history

    YearProperty taxesTax assessment
    2025$2,666 +11%$170,225 +52.8%
    2024$2,402 $111,425
    2023$2,402 $111,425
    2022$2,402 $111,425
    2021$2,402 +3.4%$111,425 +23.7%
    2020$2,322 $90,100
    2019$2,322 +2.8%$90,100
    2018$2,259 $90,100
    2017$2,259 $90,100
    2016-- $90,100 +71.6%
    2015-- $52,500 +223.1%
    2014-- $16,250

    Find assessor info on the county website

    Neighborhood: McEwen

    Nearby schools

    GreatSchools rating
    Schools provided by the listing agent
    • Elementary: Trinity Elementary
    • Middle: Fred J Page Middle School
    • High: Fred J Page High School

    Source: RealTracs MLS as distributed by MLS GRID. This data may not be complete. We recommend contacting the local school district to confirm school assignments for this home.

    Get a cash offer in 3 minutes
    Find out how much your home could sell for in as little as 3 minutes with a no-obligation cash offer.
    Estimated market value
    $749,100
    Get a cash offer in 3 minutes
    Find out how much your home could sell for in as little as 3 minutes with a no-obligation cash offer.
    Estimated market value
    $749,100