**360 Virtual Tour Coming Soon
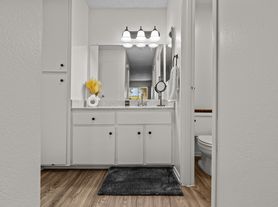
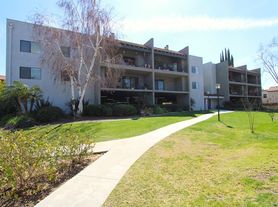
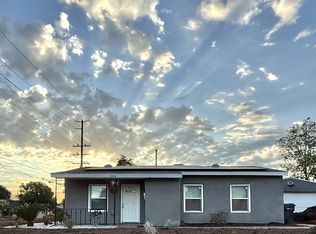
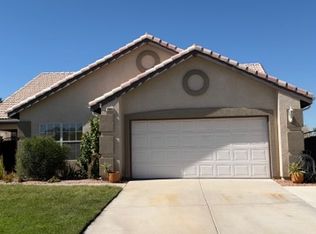
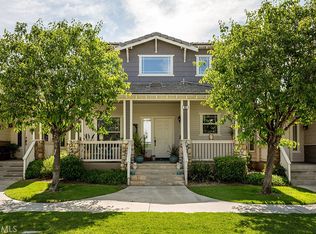
This 3 Bedroom, 2 bath single story home in South Redlands is available soon! Located in the highly sought after Palm Terrace Villas Community, this updated home has it all. A shaded courtyard leads you to the front door with the attached 2 car garage immediately to your right - washer and dryer hookups included! Inside you'll find new carpet and paint throughout, updated lighting in the living room along with a gas fireplace, custom shutters throughout and that lead to your quaint patio. The kitchen includes all appliances, fridge, stove/oven, microwave and dishwasher and features updated cabinets and beautiful countertops. All bedrooms include generous closet space. Hallway bathroom is a tub/shower combo. Primary bedroom has its own en suite with updated vanity and custom tile walk in shower. Tenant pays electric and gas, owner responsible for water, trash, sewer and landscape!
Home is available for immediate move in with a 12 month lease and $2900 security deposit on approved credit. You can take a tour on your schedule every day using our 3D virtual tour option through the link in the description. Property is leased in "as shown condition" unless otherwise advertised. Renter's insurance or Tenant Liability Insurance is required.
This property is eligible for FolioGuard Deposit Alternative, Powered by Obligo in lieu of a security deposit. For additional information on this program, ask me!
Please submit pets for approval.
$49 application fee per person. Incomplete applications will not be considered.
1.5% monthly technology fee also part of the rent: $2900 + $43.50 = Total rent of $2743.50
$75/Pet per Month
*No short term rentals, Airbnb, subletting permitted.
House for rent
Single family residence
Available now
Small dogs OK
Hookups laundry
Attached garage parking
Fireplace
What's special
Gas fireplaceQuaint patioUpdated cabinetsBeautiful countertopsUpdated vanityCustom shutters throughout
- 54 days |
- -- |
- -- |
Zillow last checked:
Listing updated:
Travel times

Let’s turn your rent into credit progress
Build credit history with every on-time payment and get credit for the payment you’re already making.
Facts & features
Interior
Bedrooms & bathrooms
- Bedrooms: 3
- Bathrooms: 2
- Full bathrooms: 2
Heating
- Fireplace
Appliances
- Included: Microwave Oven, Refrigerator
- Laundry: Hookups
Features
- Range/Oven
- Has fireplace: Yes
Interior area
- Total interior livable area: 1,350 sqft
Property
Parking
- Parking features: Attached, Garage
- Has attached garage: Yes
- Details: Contact manager
Features
- Patio & porch: Patio
- Exterior features: Dishwasher W/O Warranty, End Unit, Landscape/Gardening, Range/Oven, RangeOven, Sewer, Water And Trash
- Has private pool: Yes
- Pool features: Pool
Lot
- Features: Level
Details
- Additional structures: Garage(s)
- Parcel number: 0173431210000
Construction
Type & style
- Home type: SingleFamily
- Property subtype: Single Family Residence
Community & HOA
Community
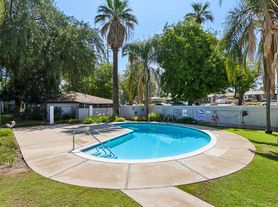
- Features: Clubhouse, Pool
HOA
- Amenities included: Clubhouse
Location
- Region: Redlands
Financial & listing details
- Lease term: Contact For Details
Price history
| Date | Event | Price |
|---|---|---|
| 8/22/2026 | Listed for rent | $2,900$2/sqft |
Source: Zillow Rentals Report a problem | ||
| 8/3/2026 | Sold | $531,000+4.1%$393/sqft |
Source:  CRMLS #IG26138614 Report a problem CRMLS #IG26138614 Report a problem | ||
| 7/8/2026 | Contingent | $510,000$378/sqft |
Source: CRMLS #IG26138614 Report a problem | ||
| 6/26/2026 | Listed for sale | $510,000+79.6%$378/sqft |
Source: CRMLS #IG26138614 Report a problem | ||
| 6/30/2017 | Sold | $284,000+0.7%$210/sqft |
Source: Public Record Report a problem | ||
| 3/1/2017 | Pending sale | $282,000$209/sqft |
Source: RE/MAX ADVANTAGE #EV17011681 Report a problem | ||
| 3/1/2017 | Listed for sale | $282,000$209/sqft |
Source: RE/MAX ADVANTAGE #EV17011681 Report a problem | ||
| 1/23/2017 | Listing removed | $282,000$209/sqft |
Source: RE/MAX ADVANTAGE #EV17011681 Report a problem | ||
| 1/21/2017 | Listed for sale | $282,000+46.9%$209/sqft |
Source: Vflyer Homes #EV170011681 Report a problem | ||
| 11/14/2012 | Sold | $192,000+79.4%$142/sqft |
Source: Public Record Report a problem | ||
| 7/10/2000 | Sold | $107,000$79/sqft |
Source: Public Record Report a problem | ||