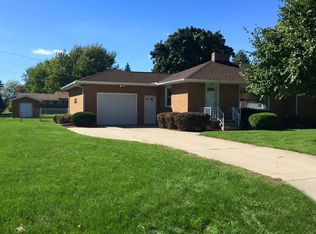
Beautiful Bangor Brick Ranch - Welcome to 607 Frost Drive, a spacious Bangor Township ranch offering a flexible floor plan with 4 bedrooms, or 3 bedrooms plus a huge bonus room, providing plenty of space for a growing family. With approximately 1,886 square feet of living space, this home combines comfort, functionality, and convenience. Enjoy the ease of first-floor laundry and a barrier-free design, making everyday living more accessible and convenient. Numerous updates have already been completed, including a new boiler system, new central air conditioning, new windows, new carpet, new flooring, additional attic insulation, a new driveway, and newer appliances, allowing you to move right in with confidence. Step outside and enjoy your own backyard retreat featuring an above-ground pool and greenhouse, perfect for summer entertaining, gardening, and outdoor enjoyment. The detached 2-car garage, along with an additional storage shed, provides ample space for vehicles, tools, lawn equipment, and extra storage. Conveniently located within walking distance of Handy Middle School and close to shopping, dining, parks, and everyday amenities, this move-in-ready home offers the perfect combination of space, updates, and location.
Sold for $260,000
Zillow last checked:
Listing updated:
Bought with:
T.J. Peters, 6501421871
Modern Realty
Source: MiRealSource,MLS#: 50211552 Originating MLS: Bay County REALTOR Association
Originating MLS: Bay County REALTOR AssociationPrice history
| Date | Event | Price |
|---|---|---|
| 8/9/2026 | Pending sale | $274,500+5.6%$146/sqft |
Source:  MiRealSource #50211552 Report a problem MiRealSource #50211552 Report a problem | ||
| 8/7/2026 | Sold | $260,000-5.3%$138/sqft |
Source: MiRealSource #50211552 Report a problem | ||
| 7/24/2026 | Price change | $274,500-0.4%$146/sqft |
Source: MiRealSource #50211552 Report a problem | ||
| 7/6/2026 | Price change | $275,500-1.4%$146/sqft |
Source: MiRealSource #50211552 Report a problem | ||
| 6/18/2026 | Listed for sale | $279,500+16.5%$148/sqft |
Source: MiRealSource #50211552 Report a problem | ||
| 11/13/2023 | Listing removed | $239,900$127/sqft |
Source: MiRealSource #50121080 Report a problem | ||
| 10/21/2023 | Listed for sale | $239,900$127/sqft |
Source: MiRealSource #50121080 Report a problem | ||
| 10/13/2023 | Pending sale | $239,900$127/sqft |
Source: MiRealSource #50121080 Report a problem | ||
| 9/9/2023 | Price change | $239,900-2%$127/sqft |
Source: MiRealSource #50121080 Report a problem | ||
| 9/6/2023 | Listed for sale | $244,900+12.3%$130/sqft |
Source: MiRealSource #50121080 Report a problem | ||
| 6/30/2021 | Sold | $218,000-9.2%$116/sqft |
Source: MiRealSource #50041697 Report a problem | ||
| 5/30/2021 | Pending sale | $240,000$127/sqft |
Source:  RE/MAX of Michigan #50041697 Report a problem RE/MAX of Michigan #50041697 Report a problem | ||
| 5/6/2021 | Listed for sale | $240,000+169.7%$127/sqft |
Source: RE/MAX of Michigan #50040871 Report a problem | ||
| 7/11/2008 | Sold | $89,000-16%$47/sqft |
Source: MiRealSource #30816406 Report a problem | ||
| 10/19/2007 | Sold | $105,915-40.5%$56/sqft |
Source: Public Record Report a problem | ||
| 6/8/2003 | Sold | $178,000$94/sqft |
Source: Public Record Report a problem | ||

Sell for more on Zillow
Get a Zillow Showcase℠ listing at no additional cost and you could sell for .
$261,000
2% more
+$5,220
With Zillow Showcase(estimated)
$266,220
