*Open House is CANCELLED!* - PENDING - Welcome to this exceptional home in the highly sought-after The Bluffs neighborhood—where quality, comfort, and location come together. This beautifully maintained residence offers over 2,100 square feet of thoughtfully designed living space, featuring 3 spacious bedrooms plus a dedicated office, perfect for working from home or versatile use. Enjoy peace of mind with a brand new roof, impact-rated hurricane windows and doors, and high-end shutters or electric blinds throughout. This home is high and dry in a non-flood and non-evacuation zone, providing extra security and lower insurance costs. Step inside to an open-concept layout with a split-bedroom design that maximizes privacy and flow. The living area includes a stylish interior wet bar, ideal for entertaining guests or enjoying a quiet evening at home. Additional highlights include solid wood interior doors, a custom-updated kitchen with quality finishes, a large inside laundry room and meticulous attention to detail throughout. Outside, enjoy your expansive screened-in pool area with a large paver deck, surrounded by pristine landscaping and a fenced backyard for added privacy. A 2-car attached garage completes this move-in-ready gem. All of this in a prime location—just a short bike ride to the Pinellas Trail, Publix, the Bluffs Plaza shopping and dining district, Belleair boat ramps, and our world-renowned Gulf beaches. This is Florida living at its finest—don’t miss your chance to own a truly turnkey home in one of the area’s most desirable neighborhoods!
Sold for $800,000
$800,000
607 GROVEWOOD LANE, LARGO, FL 33770
3beds
2,110sqft
Single Family Residence
Built in 1979
0.28 Acres Lot
$769,800 Zestimate®
$379/sqft
$3,475 Estimated rent
Home value
$769,800
$693,000 - $854,000
$3,475/mo
Zestimate® history
Owner options
List your home for rent
$3,475/mo
Rent Zestimate®
Find your next renter with Zillow Rental Manager. Plus, with online applications, you can quickly screen prospective tenants – for free.
$3,475/mo
Rent Zestimate®
Refinance and save
$5,843/mo
Est. payment
Refinancing to a lower rate could help reduce your monthly payments and save thousands over the life of the loan.
$5,843/mo
Est. payment
Explore your selling options
Work with a Zillow partner agent
Leverage their expertise and Zillow's premium Showcase listings to get your home seen by more buyers.
Get startedList with your own agent
Get your home in front of millions of buyers by listing it on Zillow.
Learn how to do itSell it yourself
Take full control of how buyers see your home on Zillow by listing For Sale by Owner (FSBO).
List your homeWhat's special
Split-bedroom designExpansive screened-in pool areaInterior wet barOpen-concept layoutFenced backyardSolid wood interior doorsLarge paver deck
Zillow last checked:
Listing updated:
Listed by:
Zachary Strong 727-386-6832,
COASTAL PROPERTIES GROUP INTERNATIONAL 727-493-1555
Bought with:
Derrick Silvers
FUTURE HOME REALTY INC
Source: Stellar MLS,MLS#: TB8380623 Originating MLS: Suncoast Tampa
Originating MLS: Suncoast Tampa
Facts & features
Interior
Bedrooms & bathrooms
- Bedrooms: 3
- Bathrooms: 2
- Full bathrooms: 2
Rooms
- Room types: Den/Library/Office, Utility Room
Primary bedroom
- Features: En Suite Bathroom, Walk-In Closet(s)
- Level: First
- Area: 326.25 Square Feet
- Dimensions: 22.5x14.5
Bedroom 2
- Features: Built-in Closet
- Level: First
- Area: 144 Square Feet
- Dimensions: 12x12
Bedroom 3
- Features: No Closet
- Level: First
- Area: 174 Square Feet
- Dimensions: 14.5x12
Dining room
- Level: First
- Area: 145 Square Feet
- Dimensions: 14.5x10
Kitchen
- Level: First
- Area: 184 Square Feet
- Dimensions: 16x11.5
Laundry
- Level: First
- Area: 61.75 Square Feet
- Dimensions: 9.5x6.5
Living room
- Level: First
- Area: 471.5 Square Feet
- Dimensions: 23x20.5
Office
- Level: First
- Area: 130 Square Feet
- Dimensions: 13x10
Heating
- Electric
Cooling
- Central Air
Appliances
- Included: Cooktop, Dishwasher, Disposal, Dryer, Electric Water Heater, Microwave, Refrigerator, Washer, Wine Refrigerator
- Laundry: Inside, Laundry Room
Features
- Built-in Features, Ceiling Fan(s), Eating Space In Kitchen, Kitchen/Family Room Combo, Open Floorplan, Solid Surface Counters, Solid Wood Cabinets, Split Bedroom, Walk-In Closet(s), Wet Bar
- Flooring: Ceramic Tile
- Doors: French Doors
- Windows: ENERGY STAR Qualified Windows, Storm Window(s), Window Treatments
- Has fireplace: Yes
- Fireplace features: Family Room, Wood Burning
Interior area
- Total structure area: 2,965
- Total interior livable area: 2,110 sqft
Property
Parking
- Total spaces: 2
- Parking features: Garage - Attached
- Attached garage spaces: 2
Features
- Levels: One
- Stories: 1
- Patio & porch: Enclosed, Patio, Screened
- Exterior features: Irrigation System, Lighting, Sidewalk
- Has private pool: Yes
- Pool features: Gunite, In Ground, Pool Sweep, Screen Enclosure
- Fencing: Vinyl,Wood
Lot
- Size: 0.28 Acres
- Residential vegetation: Mature Landscaping
Details
- Parcel number: 322915094230000560
- Special conditions: None
Construction
Type & style
- Home type: SingleFamily
- Architectural style: Ranch
- Property subtype: Single Family Residence
Materials
- Block
- Foundation: Slab
- Roof: Shingle
Condition
- New construction: No
- Year built: 1979
Utilities & green energy
- Sewer: Public Sewer
- Water: Public
- Utilities for property: BB/HS Internet Available, Cable Available, Electricity Connected, Sprinkler Recycled, Water Connected
Community & HOA
Community
- Features: Deed Restrictions, Golf Carts OK, Sidewalks
- Pet fee: $0 monthly
- Subdivision: BLUFFS THE
HOA
- Has HOA: Yes
- HOA fee: $13 monthly
- HOA name: Myra Sload
- HOA phone: 727-743-6972
Location
- Region: Largo
Financial & listing details
- Price per square foot: $379/sqft
- Tax assessed value: $531,234
- Annual tax amount: $3,801
- Date on market: 5/8/2025
- Cumulative days on market: 3 days
- Listing terms: Cash,Conventional
- Ownership: Fee Simple
- Total actual rent: 0
- Electric utility on property: Yes
- Road surface type: Asphalt, Paved
Price history
| Date | Event | Price |
|---|---|---|
| 5/22/2025 | Sold | $800,000$379/sqft |
Source:  Stellar MLS #TB8380623 Report a problem Stellar MLS #TB8380623 Report a problem | ||
| 5/11/2025 | Pending sale | $800,000$379/sqft |
Source: Stellar MLS #TB8380623 Report a problem | ||
| 5/8/2025 | Listed for sale | $800,000$379/sqft |
Source: Stellar MLS #TB8380623 Report a problem | ||
Public tax history
| Year | Property taxes | Tax assessment |
|---|---|---|
| 2025 | $4,018 +5.7% | $253,837 +2.9% |
| 2024 | $3,801 +1.8% | $246,683 +3% |
| 2023 | $3,732 +3% | $239,498 +3% |
| 2022 | $3,622 -1.1% | $232,522 +3% |
| 2021 | $3,664 +0.2% | $225,750 +1.4% |
| 2020 | $3,657 +1.9% | $222,633 +2.3% |
| 2019 | $3,588 | $217,628 +1.9% |
| 2018 | $3,588 +0.9% | $213,570 +2.1% |
| 2017 | $3,554 +3.8% | $209,177 +2.1% |
| 2016 | $3,426 -1.5% | $204,875 +0.7% |
| 2015 | $3,476 +1.3% | $203,451 +0.8% |
| 2014 | $3,430 +0.6% | $201,836 +1.5% |
| 2013 | $3,410 +3% | $198,853 +1.7% |
| 2012 | $3,311 | $195,529 -5.7% |
| 2011 | -- | $207,283 -1.6% |
| 2010 | -- | $210,724 +2.7% |
| 2009 | -- | $205,184 +0.1% |
| 2008 | $3,220 | $204,979 +3% |
| 2007 | -- | $199,009 -26.1% |
| 2005 | -- | $269,300 +14% |
| 2004 | $2,827 +6.5% | $236,300 +5.4% |
| 2003 | $2,654 +5.3% | $224,200 +0.6% |
| 2002 | $2,521 | $222,800 +13.7% |
| 2001 | $2,521 +4.1% | $196,000 +10.1% |
| 2000 | $2,421 | $178,100 |
Find assessor info on the county website
Neighborhood: 33770
Nearby homes
- $869,800-- bd3 ba2.9k sqft705 Grovewood Ln, Largo, FL 33770Off Market
- $840,500-- bd2 ba2.6k sqft605 Grovewood Ln, Largo, FL 33770Off Market
- $785,0004 bd2 ba2.5k sqft606 Knollwood Dr, Largo, FL 33770Sold
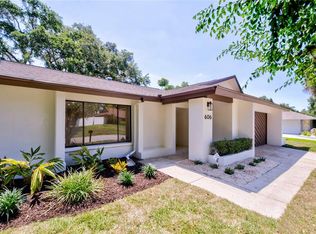
- $1,040,2005 bd3 ba2.8k sqft604 Knollwood Dr, Largo, FL 33770Off Market

- $855,0004 bd3 ba2.3k sqft704 Knollwood Dr, Largo, FL 33770Sold
- $711,600-- bd2 ba2k sqft608 Grovewood Ln, Largo, FL 33770Off Market
- $764,700-- bd2 ba2.6k sqft707 Grovewood Ln, Largo, FL 33770Off Market
- $640,800-- bd2 ba1.9k sqft706 Grovewood Ln, Largo, FL 33770Off Market
Nearby schools
GreatSchools rating
- 7/10Mildred Helms Elementary SchoolGrades: PK-5Distance: 1.3 mi
- 4/10Largo Middle SchoolGrades: 6-8Distance: 2.1 mi
- 6/10Largo High SchoolGrades: PK,9-12Distance: 2.1 mi
Schools provided by the listing agent
- Elementary: Mildred Helms Elementary-PN
- Middle: Largo Middle-PN
- High: Largo High-PN
Source: Stellar MLS. This data may not be complete. We recommend contacting the local school district to confirm school assignments for this home.
Get a cash offer in 3 minutes
Find out how much your home could sell for in as little as 3 minutes with a no-obligation cash offer.
Estimated market value
$769,800
Get a cash offer in 3 minutes
Find out how much your home could sell for in as little as 3 minutes with a no-obligation cash offer.
Estimated market value
$769,800
- Florida
- Pinellas County
- Largo
- 33770
- 607 GROVEWOOD LANE
