Welcome to The Bluffs conveniently located close to Belleair Bluffs shopping, dining and white sandy beaches. Upon arrival you will notice the perfectly manicured landscape and freshly painted exterior. The double door entry invites you into this great floorplan offering multiple living spaces and a split bedroom layout with an option for dual co-primary suites. French doors take you into your completely transformed backyard oasis that rivals any resort. This meticulously reimagined outdoor sanctuary features a stunning new heated and chilled pool and spa, where seven fiber optic lights create mesmerizing underwater constellations that dance beneath Florida's evening sky while lush landscaping frames your private sanctuary with tropical elegance. Every summer evening becomes an event, every gathering unforgettable. Your Hurricane Haven extends far beyond beauty—it's engineered for complete energy independence. Advanced solar panels crown this high-and-dry hideaway, while dual Tesla Powerwalls ensure uninterrupted power when storms threaten. Hurricane protection systems stand ready, making this your secure refuge where others evacuate. Updates include roof, AC, impact windows, solar system and more. This thoughtfully upgraded home will be worry-free for years to come while you contemplate spending your days poolside or exploring nearby Belleair Boat Docks and the pristine white sandy beaches of Indian Rocks Beach and Belleair Beach.
Sold for $855,000
$855,000
704 KNOLLWOOD DRIVE, LARGO, FL 33770
4beds
2,366sqft
Single Family Residence
Built in 1978
0.28 Acres Lot
$841,600 Zestimate®
$361/sqft
$4,545 Estimated rent
Home value
$841,600
$766,000 - $926,000
$4,545/mo
Zestimate® history
Owner options
List your home for rent
$4,545/mo
Rent Zestimate®
Find your next renter with Zillow Rental Manager. Plus, with online applications, you can quickly screen prospective tenants – for free.
$4,545/mo
Rent Zestimate®
Refinance and save
$5,917/mo
Est. payment
Refinancing to a lower rate could help reduce your monthly payments and save thousands over the life of the loan.
$5,917/mo
Est. payment
Explore your selling options
Work with a Zillow partner agent
Leverage their expertise and Zillow's premium Showcase listings to get your home seen by more buyers.
Get startedList with your own agent
Get your home in front of millions of buyers by listing it on Zillow.
Learn how to do itSell it yourself
Take full control of how buyers see your home on Zillow by listing For Sale by Owner (FSBO).
List your homeWhat's special
French doorsTransformed backyard oasisDouble door entrySplit bedroom layoutFreshly painted exteriorLush landscapingManicured landscape
Zillow last checked:
Listing updated:
Listed by:
Heidi Joy PA 727-437-7711,
KELLER WILLIAMS REALTY PORTFOLIO COLLECTION 727-489-0800
Bought with:
Julie Perretta McCarthy, 3334029
BLAKE REAL ESTATE INC
Source: Stellar MLS,MLS#: TB8419464 Originating MLS: Suncoast Tampa
Originating MLS: Suncoast Tampa
Facts & features
Interior
Bedrooms & bathrooms
- Bedrooms: 4
- Bathrooms: 3
- Full bathrooms: 3
Rooms
- Room types: Family Room, Dining Room, Living Room
Primary bedroom
- Features: Walk-In Closet(s)
- Level: First
- Area: 211.99 Square Feet
- Dimensions: 17.92x11.83
Bedroom 2
- Features: Jack & Jill Bathroom, Dual Closets
- Level: First
- Area: 163.8 Square Feet
- Dimensions: 13x12.6
Bedroom 3
- Features: Jack & Jill Bathroom, Built-in Closet
- Level: First
- Area: 394.29 Square Feet
- Dimensions: 13x30.33
Bedroom 4
- Features: Ceiling Fan(s), En Suite Bathroom, Built-in Closet
- Level: First
- Area: 183.96 Square Feet
- Dimensions: 14.92x12.33
Primary bathroom
- Features: Bath w Spa/Hydro Massage Tub, Dual Sinks, Makeup/Vanity Space, Split Vanities, Tub With Shower
- Level: First
Bathroom 2
- Features: Jack & Jill Bathroom, Tub With Shower, Window/Skylight in Bath
- Level: First
Bathroom 3
- Features: Single Vanity, Tub With Shower
- Level: First
Dining room
- Level: First
- Area: 146.25 Square Feet
- Dimensions: 11.25x13
Family room
- Level: First
- Area: 280 Square Feet
- Dimensions: 16x17.5
Kitchen
- Level: First
- Area: 221 Square Feet
- Dimensions: 17x13
Laundry
- Level: First
- Area: 32.56 Square Feet
- Dimensions: 5.5x5.92
Living room
- Level: First
- Area: 230.45 Square Feet
- Dimensions: 16.97x13.58
Heating
- Central, Electric
Cooling
- Central Air
Appliances
- Included: Dishwasher, Disposal, Range, Refrigerator, Water Softener
- Laundry: Electric Dryer Hookup, Inside, Laundry Room, Washer Hookup
Features
- Ceiling Fan(s), Kitchen/Family Room Combo, Living Room/Dining Room Combo, Primary Bedroom Main Floor, Stone Counters, Thermostat, Tray Ceiling(s), Walk-In Closet(s), Wet Bar
- Flooring: Tile, Hardwood
- Doors: French Doors
- Windows: Storm Window(s), Hurricane Shutters/Windows
- Has fireplace: No
Interior area
- Total structure area: 3,213
- Total interior livable area: 2,366 sqft
Property
Parking
- Total spaces: 2
- Parking features: Driveway, Garage Door Opener, Ground Level, Off Street
- Attached garage spaces: 2
- Has uncovered spaces: Yes
- Details: Garage Dimensions: 20X18
Features
- Levels: One
- Stories: 1
- Patio & porch: Patio, Porch, Screened
- Exterior features: Irrigation System, Lighting, Rain Gutters, Sidewalk
- Has private pool: Yes
- Pool features: Fiber Optic Lighting, Heated, In Ground, Lighting, Other
- Has spa: Yes
- Spa features: Heated, In Ground
- Has view: Yes
- View description: Pool, Trees/Woods
Lot
- Size: 0.28 Acres
- Dimensions: 95 x 130
- Features: Landscaped, Sidewalk
- Residential vegetation: Trees/Landscaped
Details
- Parcel number: 322915094230000600
- Special conditions: None
Construction
Type & style
- Home type: SingleFamily
- Architectural style: Ranch
- Property subtype: Single Family Residence
Materials
- Block, Stone, Stucco
- Foundation: Slab
- Roof: Shingle
Condition
- New construction: No
- Year built: 1978
Utilities & green energy
- Electric: Photovoltaics Seller Owned
- Sewer: Public Sewer
- Water: Public
- Utilities for property: Cable Available, Electricity Connected, Phone Available, Public, Sewer Connected, Street Lights, Water Connected
Green energy
- Energy generation: Solar
Community & HOA
Community
- Features: Deed Restrictions, Sidewalks
- Pet fee: $0 monthly
- Subdivision: BLUFFS THE
HOA
- Has HOA: Yes
- HOA fee: $15 monthly
- HOA name: The Bluffs POA - Myra Sload, President
- HOA phone: 727-743-6972
Location
- Region: Largo
Financial & listing details
- Price per square foot: $361/sqft
- Tax assessed value: $660,480
- Annual tax amount: $7,572
- Date on market: 8/20/2025
- Cumulative days on market: 7 days
- Listing terms: Cash,Conventional,FHA,VA Loan
- Ownership: Fee Simple
- Total actual rent: 0
- Electric utility on property: Yes
- Road surface type: Paved
Price history
| Date | Event | Price |
|---|---|---|
| 10/15/2025 | Sold | $855,000+0.6%$361/sqft |
Source:  Stellar MLS #TB8419464 Report a problem Stellar MLS #TB8419464 Report a problem | ||
| 9/7/2025 | Pending sale | $850,000$359/sqft |
Source: Stellar MLS #TB8419464 Report a problem | ||
| 9/2/2025 | Listed for sale | $850,000$359/sqft |
Source: Stellar MLS #TB8419464 Report a problem | ||
| 8/22/2025 | Pending sale | $850,000$359/sqft |
Source: Stellar MLS #TB8419464 Report a problem | ||
| 8/20/2025 | Listed for sale | $850,000+107.6%$359/sqft |
Source: Stellar MLS #TB8419464 Report a problem | ||
| 6/14/2019 | Sold | $409,500+2.5%$173/sqft |
Source: Public Record Report a problem | ||
| 5/14/2019 | Price change | $399,500-4.9%$169/sqft |
Source: SOUTHERN LIFE REALTY #U8036738 Report a problem | ||
| 4/18/2019 | Price change | $420,000-1.2%$178/sqft |
Source: SOUTHERN LIFE REALTY #U8036738 Report a problem | ||
| 3/4/2019 | Listed for sale | $425,000+49.1%$180/sqft |
Source: SOUTHERN LIFE REALTY #U8036738 Report a problem | ||
| 2/19/2016 | Listing removed | $2,650$1/sqft |
Source: PARK PROPERTY GROUP #U7764354 Report a problem | ||
| 1/27/2016 | Listed for rent | $2,650+6%$1/sqft |
Source: PARK PROPERTY GROUP #U7764354 Report a problem | ||
| 9/29/2013 | Listing removed | $2,500$1/sqft |
Source: CENTURY 21 COAST TO COAST #U7593808 Report a problem | ||
| 6/29/2013 | Listed for rent | $2,500$1/sqft |
Source: Plumlee Gulf Beach Realty #U7586512 Report a problem | ||
| 6/27/2013 | Sold | $285,000-5%$120/sqft |
Source: Public Record Report a problem | ||
| 1/19/2013 | Price change | $299,900-25%$127/sqft |
Source: Coldwell Banker Residential Real Estate - Belleair #U7565590 Report a problem | ||
| 11/29/2012 | Listed for sale | $399,900+128.4%$169/sqft |
Source: Coldwell Banker Residential #U7565590 Report a problem | ||
| 1/19/1994 | Sold | $175,071$74/sqft |
Source: Public Record Report a problem | ||
Public tax history
| Year | Property taxes | Tax assessment |
|---|---|---|
| 2025 | $7,983 +5.4% | $462,653 +2.9% |
| 2024 | $7,572 +1.5% | $449,614 +3% |
| 2023 | $7,458 +26.5% | $436,518 +24% |
| 2022 | $5,896 -1.4% | $352,062 +3% |
| 2021 | $5,979 +0.1% | $341,808 +1.4% |
| 2020 | $5,975 -11.3% | $337,089 +2.2% |
| 2019 | $6,733 | $329,717 -1.6% |
| 2018 | $6,733 +1.1% | $335,149 +17% |
| 2017 | $6,657 +10.4% | $286,415 -0.5% |
| 2016 | $6,030 +6.4% | $287,986 +8.7% |
| 2015 | $5,666 +10.1% | $264,913 +9.7% |
| 2014 | $5,144 +86.1% | $241,519 +43% |
| 2013 | $2,765 +3% | $168,931 +1.7% |
| 2012 | $2,683 | $166,107 -4.1% |
| 2011 | -- | $173,186 -2.6% |
| 2010 | -- | $177,858 +2.7% |
| 2009 | -- | $173,182 +0.1% |
| 2008 | $2,597 | $173,009 +3% |
| 2007 | -- | $167,970 -34.8% |
| 2005 | -- | $257,800 +10% |
| 2004 | $2,845 +6.6% | $234,300 +1.1% |
| 2003 | $2,669 +5.2% | $231,800 -0.4% |
| 2002 | $2,536 | $232,700 +17.7% |
| 2001 | $2,536 +4.1% | $197,700 +11.4% |
| 2000 | $2,436 | $177,500 |
Find assessor info on the county website
Neighborhood: 33770
Nearby homes
- $785,0004 bd2 ba2.5k sqft606 Knollwood Dr, Largo, FL 33770Sold
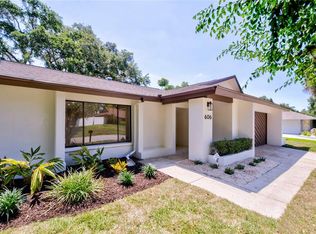
- $813,7004 bd3 ba2.4k sqft706 Knollwood Dr, Largo, FL 33770Off Market
- $900,300-- bd3 ba2.9k sqft705 Grovewood Ln, Largo, FL 33770Off Market
- $791,000-- bd2 ba2.6k sqft707 Grovewood Ln, Largo, FL 33770Off Market
- $800,0003 bd2 ba2.1k sqft607 Grovewood Ln, Largo, FL 33770Sold
- $775,900-- bd2 ba1.9k sqft703 Knollwood Dr, Largo, FL 33770Off Market
- $687,100-- bd2 ba2.1k sqft708 Knollwood Dr, Largo, FL 33770Off Market
- $727,8003 bd2 ba2k sqft705 Knollwood Dr, Largo, FL 33770Off Market
Nearby schools
GreatSchools rating
- 7/10Mildred Helms Elementary SchoolGrades: PK-5Distance: 1.3 mi
- 4/10Largo Middle SchoolGrades: 6-8Distance: 2.1 mi
- 6/10Largo High SchoolGrades: PK,9-12Distance: 2.1 mi
Schools provided by the listing agent
- Elementary: Mildred Helms Elementary-PN
- Middle: Largo Middle-PN
- High: Largo High-PN
Source: Stellar MLS. This data may not be complete. We recommend contacting the local school district to confirm school assignments for this home.
Get a cash offer in 3 minutes
Find out how much your home could sell for in as little as 3 minutes with a no-obligation cash offer.
Estimated market value
$841,600
Get a cash offer in 3 minutes
Find out how much your home could sell for in as little as 3 minutes with a no-obligation cash offer.
Estimated market value
$841,600
- Florida
- Pinellas County
- Largo
- 33770
- 704 KNOLLWOOD DRIVE
Nearby cities
Nearby neighborhoods
Nearby zip codes
Other Largo Topics
