Skip main navigation
Closed
  • $360,000

    607 Hartford SQUARE, Hartford, WI 53027

    3beds
    1,880sqft
    Condominium
    Built in 1998
    -- sqft lot
    $376,200 Zestimate®
    $191/sqft
    $2,222 Estimated rent

    Home value

    $376,200

    $357,000 - $395,000

    $2,222/mo

    Zestimate® history
    Loading
    Loading...

    Owner options

    List your home for rent

    $2,222/mo

    Rent Zestimate®

    Find your next renter with Zillow Rental Manager. Plus, with online applications, you can quickly screen prospective tenants – for free.

    Learn more

    $2,222/mo

    Rent Zestimate®

    Refinance and save

    $2,125/mo

    Est. payment

    Refinancing to a lower rate could help reduce your monthly payments and save thousands over the life of the loan.

    See today's rates

    $2,125/mo

    Est. payment

    Explore your selling options

    Work with a Zillow partner agent

    Leverage their expertise and Zillow's premium Showcase listings to get your home seen by more buyers.

    Get started

    List with your own agent

    Get your home in front of millions of buyers by listing it on Zillow.

    Learn how to do it

    Sell it yourself

    Take full control of how buyers see your home on Zillow by listing For Sale by Owner (FSBO).

    List your home

    What's special

    Seasonal birdsAdded windowsAbounds with local wildlifeNew flooringPaint and light fixturesPrivate tree lined lot
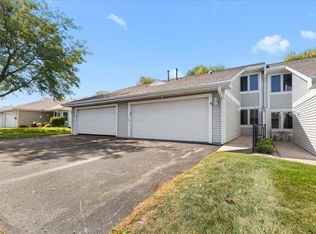
    Here's your chance to own this one of a kind end unit in Hartford Square Condominium Association. The private tree lined lot abounds with local wildlife. In addition to the seasonal birds, see deer, turkey, and even the occasional crane! This 3 bedroom, 2 bath unit is nicely updated with new flooring, paint and light fixtures. The added windows of the end unit flood this meticulously kept condo with natural light. Included are a large club house with commercial kitchen, indoor pool with hot tub, workout room and library. Close to hospital, clinic, groceries, gas and more! Condo dues include cable and WIFI. This is a must see and won't last long!55+ community. No children under 14 Pictures soon!

    Zillow last checked:

    Listing updated:

    Listed by:

    Michael Tolfa 262-525-1323,

    Coldwell Banker Realty

    Bought with:

    Michael J Tolfa

    Source: WIREX MLS,MLS#: 1908201MLS LogoOriginating MLS: Metro MLS

    Facts & features

    Interior

    Bedrooms & bathrooms
    • Bedrooms: 3
    • Bathrooms: 2
    • Full bathrooms: 2
    • Main level bedrooms: 3
    Primary bedroom
    • Level: Main
    • Area: 216
    • Dimensions: 18 x 12
    Bedroom 2
    • Level: Main
    • Area: 165
    • Dimensions: 15 x 11
    Bedroom 3
    • Level: Main
    • Area: 121
    • Dimensions: 11 x 11
    Bathroom
    • Features: Master Bedroom Bath: Tub/Shower Combo, Master Bedroom Bath
    Dining room
    • Level: Main
    • Area: 160
    • Dimensions: 16 x 10
    Kitchen
    • Level: Main
    • Area: 144
    • Dimensions: 18 x 8
    Living room
    • Level: Main
    • Area: 240
    • Dimensions: 16 x 15
    Heating
    • Natural Gas, Forced Air
    Cooling
    • Central Air
    Appliances
    • Included: Dishwasher, Disposal, Microwave, Oven, Range, Water Filtration Own, Water Softener
    • Laundry: In Unit
    Features
    • High Speed Internet, Walk-In Closet(s), Kitchen Island
    • Basement: None / Slab
    • Common walls with other units/homes: End Unit
    Interior area
    • Total structure area: 1,880
    • Total interior livable area: 1,880 sqft
    • Finished area above ground: 1,880
    • Finished area below ground: 0

    Property

    Parking
    • Total spaces: 2
    • Parking features: Attached, Garage Door Opener, 2 Car, Surface
    • Attached garage spaces: 2
    Features
    • Levels: One,1 Story
    • Stories: 1
    • Exterior features: Private Entrance
    Details
    • Parcel number: 36 2203006020
    • Zoning: RM-2 Multi Fam

    Construction

    Type & style
    • Home type: Condo
    • Property subtype: Condominium
    • Attached to another structure: Yes
    Materials
    • Aluminum Trim, Vinyl Siding
    Condition
    • 21+ Years
    • New construction: No
    • Year built: 1998

    Utilities & green energy

    • Sewer: Public Sewer
    • Water: Public
    • Utilities for property: Cable Available

    Community & HOA

    Community
    • Senior community: Yes
    HOA
    • Has HOA: Yes
    • Amenities included: Clubhouse, Common Green Space, Fitness Center, Indoor Pool, Pool, Tennis Court(s), Adults 55 + Over
    • HOA fee: $315 monthly
    Location
    • Region: Hartford
    • Municipality: Hartford

    Financial & listing details

    • Price per square foot: $191/sqft
    • Tax assessed value: $224,500
    • Annual tax amount: $2,414
    • Date on market: 3/1/2025
    • Inclusions: Range/Oven, Dishwasher, Microwave, Water Softener Owned.
    • Exclusions: Refrigerator, Washer And Dryer. Sellers Personal Property.

    Price history

    DateEventPrice
    4/3/2025Sold$360,000+1.4%$191/sqft
    Source: WIREX MLS #1908201 Report a problem
    3/12/2025Contingent$354,900$189/sqft
    Source: WIREX MLS #1908201 Report a problem
    3/6/2025Price change$354,900-4.1%$189/sqft
    Source: WIREX MLS #1908201 Report a problem
    3/1/2025Listed for sale$370,000+34.5%$197/sqft
    Source: WIREX MLS #1908201 Report a problem
    3/10/2023Sold$275,000$146/sqft
    Source: WIREX MLS #1825036 Report a problem
    2/18/2023Pending sale$275,000$146/sqft
    Source: WIREX MLS #1825036 Report a problem
    2/17/2023Listed for sale$275,000+66.2%$146/sqft
    Source: WIREX MLS #1825036 Report a problem
    11/14/2011Sold$165,500$88/sqft
    Source: Public Record Report a problem

    Public tax history

    YearProperty taxesTax assessment
    2024$2,400 -0.6%$224,500
    2023$2,414 -4.9%$224,500
    2022$2,539 -5.5%$224,500 +25.3%
    2021$2,687 -4.5%$179,100
    2020$2,813 +1.2%$179,100
    2019$2,779 -1%$179,100
    2018$2,808 +4.3%$179,100 +10%
    2017$2,693 -2%$162,800
    2016$2,747 +9%$162,800 +10%
    2015$2,519 -6.6%$148,000
    2014$2,696 -28.1%$148,000 -32.8%
    2013$3,752 -2.1%$220,200
    2012$3,832 -4.3%$220,200
    2011$4,006 -1.5%$220,200
    2010$4,068 +1%$220,200
    2009$4,026 +4.5%$220,200
    2008$3,853 +0.6%$220,200
    2007$3,832 +5.1%$220,200 +23.7%
    2006$3,645 +0.9%$178,000
    2005$3,612 +0.6%$178,000
    2004$3,590 -2.7%$178,000 +10.6%
    2003$3,692 +2.2%$161,000
    2002$3,612 -4.9%$161,000 +0.2%
    2001$3,799 +1.1%$160,700
    2000$3,757 +2.4%$160,700 +5.5%
    1999$3,670 $152,300
    Find assessor info on the county website

    Neighborhood: 53027

    Nearby schools

    GreatSchools rating
    Schools provided by the listing agent
    • Elementary: Lincoln
    • Middle: Central
    • High: Hartford
    • District: Hartford J1

    Source: WIREX MLS. This data may not be complete. We recommend contacting the local school district to confirm school assignments for this home.

    Get a cash offer in 3 minutes
    Find out how much your home could sell for in as little as 3 minutes with a no-obligation cash offer.
    Estimated market value
    $376,200
    Get a cash offer in 3 minutes
    Find out how much your home could sell for in as little as 3 minutes with a no-obligation cash offer.
    Estimated market value
    $376,200