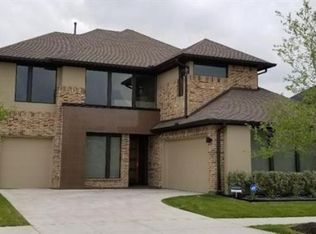
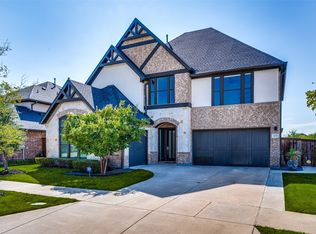
Cosmopolitan by design and exquisite in elegance, the allure of MainVue's Positano plans is that it effortlessly appears luxurious. It's as subtle as the chic engineered wood flooring throughout most of the main level - and as dramatic as the blockbuster theater room upstairs. Praise-worthy European cabinetry adorns the kitchen. Accolades continue for full-height backsplash on the kitchen's outdoor-facing wall - adjacent to the dining area or breakfast nook, a naturally cozy space with ambient light via three walls of superbly-sized windows. From here, volume flows into the centrally-set great room - the perfect entrée to the signature outdoor room. Well-earned privacy, meanwhile, is a commitment in the corner-set master bedroom with vaulted ceilings. In the master's bath suite, windows above the stand-alone soaking tub bathe the entire space - including the separate dual vanities with stylish vessel sinks - in light. Steps away: a huge master dressing room. At the peak of the staircase to the upper level, the landing embraces openness in the stylish great room below - but three secondary bedrooms upstairs are assured their own bath and walk-in closet privacy. Swing open French doors into the cornerset theater room for entertainment on your terms - or venture to another corner for your ready-for-anything leisure room. By design, the Positano evokes luxury. By feel, it is truly "bellissimo.
This property is off market, which means it's not currently listed for sale or rent on Zillow. This may be different from what's available on other websites or public sources.