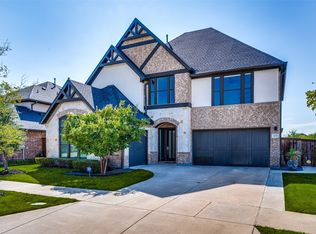
Nestled in a serene and sought-after Phillips Creek Ranch neighborhood in Frisco, this modern home sits on a premium lot that backs up to a peaceful greenbelt and pond. Featuring 5 bedrooms, 6 baths, an office, media room, game room, and a 3-car garage equipped with an electric car charging station, this home offers both luxury and functionality. On the main floor, you will find a dedicated office, media room, guest bedroom, and full bath. Additionally, the home is equipped with ENERGY-SAVING SOLAR PANELS that are PAID OFF providing a more sustainable and cost-efficient living experience! At the heart of the home lies the chef-inspired kitchen, complete with stainless steel appliances, including a gas stovetop, double ovens, microwave, refrigerator, large walk-in pantry, and an enormous center island. The kitchen seamlessly flows into the living room, which features a cozy fireplace and sliders that open up to your OUTDOOR OASIS, complete with an INVITING POOL and PUTTING GREEN—perfect for entertaining and relaxing. Upstairs, you'll find a spacious game room with a wet bar and beverage area, as well as 3 guest bedrooms. The primary bedroom overlooks the backyard and includes a private balcony, offering a peaceful retreat. The primary bathroom features a freestanding bathtub, a huge walk-in shower, and a generously sized walk-in closet—creating the perfect spa-like experience. Based on feedback, the SELLER IS OFFERING A $15K INTERIOR PAINT CREDIT to help make the home even more perfect for the buyer! Phillips Creek Ranch offers many amenities, including parks, playgrounds, walking and biking trails, a fitness center, and much more! This home is also just minutes from Dallas North Tollway and Sam Rayburn Tollway. Schedule your private showing today!
Sold
Price Unknown
623 Laverton Dr, Frisco, TX 75036
5beds
4,197sqft
Single Family Residence
Built in 2017
8,581 Square Feet Lot
$1,017,000 Zestimate®
$--/sqft
$7,197 Estimated rent
Home value
$1,017,000
$956,000 - $1.09M
$7,197/mo
Zestimate® history
Owner options
List your home for rent
$7,197/mo
Rent Zestimate®
Find your next renter with Zillow Rental Manager. Plus, with online applications, you can quickly screen prospective tenants – for free.
$7,197/mo
Rent Zestimate®
Refinance and save
$220/mo
Est. payment
Refinancing to a lower rate could help reduce your monthly payments and save thousands over the life of the loan.
$220/mo
Est. payment
Explore your selling options
Work with a Zillow partner agent
Leverage their expertise and Zillow's premium Showcase listings to get your home seen by more buyers.
Get startedList with your own agent
Get your home in front of millions of buyers by listing it on Zillow.
Learn how to do itSell it yourself
Take full control of how buyers see your home on Zillow by listing For Sale by Owner (FSBO).
List your homeWhat's special
Gas stovetopStainless steel appliancesGame roomMedia roomDouble ovensChef-inspired kitchenEnormous center island
Zillow last checked:
Listing updated:
Listed by:
Rebecca Pulte 0669019 972-588-8228,
PATTON INTERNATIONAL PROPERTIE 972-588-8228
Bought with:
Irina Norcross
Great Western Realty
Source: NTREIS,MLS#: 20861391
Facts & features
Interior
Bedrooms & bathrooms
- Bedrooms: 5
- Bathrooms: 6
- Full bathrooms: 4
- 1/2 bathrooms: 2
Primary bedroom
- Features: Ceiling Fan(s)
- Level: Second
- Dimensions: 18 x 15
Bedroom
- Level: First
- Dimensions: 12 x 11
Bedroom
- Features: Ceiling Fan(s)
- Level: Second
- Dimensions: 11 x 11
Bedroom
- Features: Ceiling Fan(s)
- Level: Second
- Dimensions: 12 x 12
Bedroom
- Level: Second
- Dimensions: 11 x 11
Primary bathroom
- Features: Built-in Features, Dual Sinks, En Suite Bathroom, Solid Surface Counters
- Level: Second
Dining room
- Level: First
- Dimensions: 11 x 11
Game room
- Features: Built-in Features, Ceiling Fan(s)
- Level: Second
- Dimensions: 12 x 14
Kitchen
- Features: Breakfast Bar, Built-in Features, Butler's Pantry, Kitchen Island, Pantry, Solid Surface Counters, Walk-In Pantry
- Level: First
- Dimensions: 10 x 14
Living room
- Features: Ceiling Fan(s), Fireplace
- Level: First
- Dimensions: 18 x 14
Media room
- Level: First
- Dimensions: 12 x 14
Office
- Level: First
- Dimensions: 10 x 10
Heating
- Central
Cooling
- Central Air, Ceiling Fan(s)
Appliances
- Included: Some Gas Appliances, Double Oven, Dryer, Dishwasher, Electric Water Heater, Gas Cooktop, Disposal, Microwave, Plumbed For Gas, Refrigerator, Tankless Water Heater, Vented Exhaust Fan, Washer, Wine Cooler
- Laundry: Washer Hookup, Electric Dryer Hookup, Laundry in Utility Room
Features
- Wet Bar, Decorative/Designer Lighting Fixtures, Double Vanity, High Speed Internet, Kitchen Island, Open Floorplan, Pantry, Cable TV, Vaulted Ceiling(s), Walk-In Closet(s), Wired for Sound
- Flooring: Carpet, Wood
- Windows: Window Coverings
- Has basement: No
- Number of fireplaces: 1
- Fireplace features: Electric, Gas Log, Metal
Interior area
- Total interior livable area: 4,197 sqft
Property
Parking
- Total spaces: 6
- Parking features: Electric Vehicle Charging Station(s), Garage Faces Front, Garage, Garage Door Opener
- Attached garage spaces: 3
- Carport spaces: 3
- Covered spaces: 6
Features
- Levels: Two
- Stories: 2
- Patio & porch: Covered
- Pool features: In Ground, Pool, Community
- Has spa: Yes
- Spa features: Hot Tub
- Fencing: Back Yard,Wood,Wrought Iron
- Has view: Yes
- View description: Water
- Has water view: Yes
- Water view: Water
Lot
- Size: 8,581 Square Feet
- Features: Backs to Greenbelt/Park, Greenbelt, Interior Lot, Landscaped, Subdivision, Sprinkler System
Details
- Parcel number: R681730
Construction
Type & style
- Home type: SingleFamily
- Architectural style: Contemporary/Modern,Detached
- Property subtype: Single Family Residence
Materials
- Brick, Stucco, Wood Siding
- Foundation: Slab
- Roof: Composition
Condition
- Year built: 2017
Utilities & green energy
- Sewer: Public Sewer
- Water: Public
- Utilities for property: Sewer Available, Water Available, Cable Available
Green energy
- Energy generation: Solar
Community & HOA
Community
- Features: Clubhouse, Playground, Park, Pool, Trails/Paths, Curbs, Putting Green
- Security: Security System, Carbon Monoxide Detector(s), Smoke Detector(s)
- Subdivision: Mainvue At Phillips Creek Ranc
HOA
- Has HOA: Yes
- Amenities included: Maintenance Front Yard
- Services included: All Facilities, Association Management, Maintenance Grounds, Security
- HOA fee: $220 monthly
- HOA name: PCR COMMUNITY ASSOC
- HOA phone: 214-494-6050
Location
- Region: Frisco
Financial & listing details
- Tax assessed value: $1,067,725
- Annual tax amount: $17,181
- Date on market: 3/13/2025
- Cumulative days on market: 36 days
- Exclusions: ALL SECURITY CAMERAS INSIDE AND OUT OF HOME, TV's
Price history
| Date | Event | Price |
|---|---|---|
| 6/10/2025 | Sold | -- |
Source: NTREIS #20861391 Report a problem | ||
| 5/2/2025 | Pending sale | $1,125,000$268/sqft |
Source: NTREIS #20861391 Report a problem | ||
| 4/19/2025 | Contingent | $1,125,000$268/sqft |
Source: NTREIS #20861391 Report a problem | ||
| 4/2/2025 | Price change | $1,125,000-2.2%$268/sqft |
Source: NTREIS #20861391 Report a problem | ||
| 3/13/2025 | Listed for sale | $1,150,000+69.1%$274/sqft |
Source: NTREIS #20861391 Report a problem | ||
| 6/4/2019 | Listing removed | $680,000$162/sqft |
Source: Ebby Halliday Realtors #13953825 Report a problem | ||
| 5/30/2019 | Price change | $680,000-1.3%$162/sqft |
Source: Ebby Halliday Realtors #13953825 Report a problem | ||
| 4/25/2019 | Listed for sale | $689,000$164/sqft |
Source: Ebby Halliday Realtors #13953825 Report a problem | ||
| 4/15/2019 | Pending sale | $689,000$164/sqft |
Source: Ebby Halliday, REALTORS-Frisco #13953825 Report a problem | ||
| 3/16/2019 | Price change | $689,000-2.3%$164/sqft |
Source: Ebby Halliday Realtors #13953825 Report a problem | ||
| 1/29/2019 | Price change | $705,000-2.1%$168/sqft |
Source: Ebby Halliday Realtors #13953825 Report a problem | ||
| 10/16/2018 | Listed for sale | $720,000$172/sqft |
Source: Ebby Halliday, REALTORS-Frisco #13953825 Report a problem | ||
Public tax history
| Year | Property taxes | Tax assessment |
|---|---|---|
| 2025 | $1,965 +2.8% | $1,067,725 +3.8% |
| 2024 | $1,912 +9.1% | $1,028,647 +10% |
| 2023 | $1,753 -4.2% | $935,134 +10% |
| 2022 | $1,829 +5.7% | $850,122 +13.3% |
| 2021 | $1,731 +10.4% | $750,000 +6.6% |
| 2020 | $1,567 -4.5% | $703,639 -3.4% |
| 2019 | $1,641 +14.8% | $728,454 +14.9% |
| 2018 | $1,430 | $634,122 +684.5% |
| 2017 | -- | $80,836 -14.3% |
| 2016 | -- | $94,309 |
Find assessor info on the county website
Neighborhood: Phillips Creek Ranch
Nearby homes
- $1,116,5005 bd6 ba4.1k sqft607 Laverton Dr, Frisco, TX 75036Off Market

- $--4 bd5 ba3.8k sqft639 Laverton Dr, Frisco, TX 75036Sold
- $932,6003 bd2 ba4.2k sqft655 Laverton Dr, Frisco, TX 75034Off Market
- $1,032,0005 bd7 ba3.8k sqft595 Laverton Dr, Frisco, TX 75034Off Market
- $926,1005 bd7 ba3.8k sqft595 Laverton Dr, Frisco, TX 75036Off Market
- $1,260,1004 bd4 ba4.3k sqft4920 Flemington Dr, Frisco, TX 75036Off Market
- $---- bd-- ba-- sqft4920 Flemington Dr, Frisco, TX 75036Off Market
- $893,7003 bd2 ba4.2k sqft671 Laverton Dr, Frisco, TX 75034Off Market
Nearby schools
GreatSchools rating
- 8/10Hosp Elementary SchoolGrades: PK-5Distance: 0.2 mi
- 10/10Pearson MiddleGrades: 6-8Distance: 1.3 mi
- 7/10Frisco High SchoolGrades: 9-12Distance: 3.8 mi
Schools provided by the listing agent
- Elementary: Hosp
- Middle: Pearson
- High: Frisco
- District: Frisco ISD
Source: NTREIS. This data may not be complete. We recommend contacting the local school district to confirm school assignments for this home.
Get a cash offer in 3 minutes
Find out how much your home could sell for in as little as 3 minutes with a no-obligation cash offer.
Estimated market value
$1,017,000
Get a cash offer in 3 minutes
Find out how much your home could sell for in as little as 3 minutes with a no-obligation cash offer.
Estimated market value
$1,017,000
- Texas
- Denton County
- Frisco
- 75036
- Phillips Creek Ranch
- 623 Laverton Dr
Nearby cities
Nearby neighborhoods
Nearby zip codes
Other Frisco Topics
