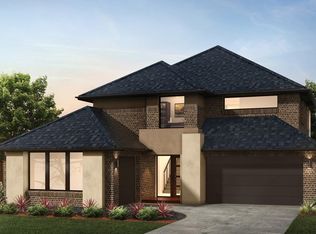
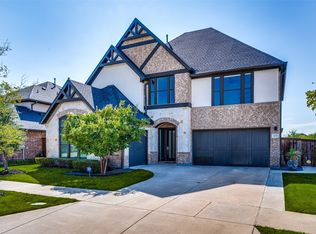
Like an ingénue taking the stage by storm, this series is a fast-rising star in a home design production earning rave reviews from those who see it. Plans in this epic are drawing crowds with the thoughtful, balanced separation of spaces - preserving intimacy in select rooms while creating blockbuster space in others. From the L-shaped covered porch, guests arrive in a scene-stealing foyer that soars up to open second-floor grandeur. Inconspicuously, a study and guest room are placed off to each side. Beyond the foyer, gleaming flooring leads to the series' marquee moment: the dramatic great room, highlighting its open flow into the star-studded kitchen amenities and popular breakfast room. Via exquisite windows and floor-to-ceiling sliding glass walls, this ensemble shares its stage with MainVue's popular signature outdoor room. With dual access to the outdoor room, homeowners can turn their morning coffee into a fresh-air brunch - or move post-game celebrating into a round of outdoor beverages. With a gentler touch of entertaining privacy, the dining room is only slightly separated from the kitchen. A large threshold dedicated to the dining room creates an important introduction to the level of semi-formality that some events desire. Instinctively, a grand butler's pantry, or easy-access storage pantry are set nearby for personal dinnerware collections and important grocery stock-ups.
This property is off market, which means it's not currently listed for sale or rent on Zillow. This may be different from what's available on other websites or public sources.