Welcome to a fully reimagined luxury residence in the heart of Frisco, where modern European design meets resort-style living.
This exceptional home showcases over $460,000 in high-end upgrades , thoughtfully curated to deliver both sophistication and functionality.
Step inside to discover a completely remodeled chef’s kitchen featuring sleek European cabinetry, premium Bertazzoni appliances, panel-ready refrigerator, integrated hood, and a refined, contemporary aesthetic designed for both everyday living and entertaining.
The home continues to impress with:
Custom European bespoke cabinetry throughout (including closets, bathrooms, and living spaces)
Designer home office with floor-to-ceiling built-ins and integrated lighting
Luxury vinyl flooring replacing carpet on the second floor
Custom accent walls, LED lighting features, and built-in media center
Fully upgraded laundry space with custom cabinetry
The primary suite is a true retreat, featuring:
Custom wood accent wall
Built-in window bench with storage
Fully customized luxury closet system
Step outside into your private oasis:
Resort-style pool & spa with heating and lighting
Outdoor kitchen, firepit, and hardwood deck
Outdoor shower and professional landscaping
Premium greenbelt lot with breathtaking views and no rear neighbors
Additional highlights:
Whole-home water filtration system
Integrated audio system
EV charger
Media room with acoustic paneling
This is more than a home — it’s a lifestyle opportunity in one of Frisco’s most desirable locations.
Sold
Price Unknown
687 Laverton Dr, Frisco, TX 75036
4beds
4,221sqft
Single Family Residence
Built in 2018
9,452 Square Feet Lot
$1,359,400 Zestimate®
$--/sqft
$6,617 Estimated rent
Home value
$1,359,400
$1.29M - $1.43M
$6,617/mo
Zestimate® history
Owner options
List your home for rent
$6,617/mo
Rent Zestimate®
Find your next renter with Zillow Rental Manager. Plus, with online applications, you can quickly screen prospective tenants – for free.
$6,617/mo
Rent Zestimate®
Refinance and save
$220/mo
Est. payment
Refinancing to a lower rate could help reduce your monthly payments and save thousands over the life of the loan.
$220/mo
Est. payment
Explore your selling options
Work with a Zillow partner agent
Leverage their expertise and Zillow's premium Showcase listings to get your home seen by more buyers.
Get startedList with your own agent
Get your home in front of millions of buyers by listing it on Zillow.
Learn how to do itSell it yourself
Take full control of how buyers see your home on Zillow by listing For Sale by Owner (FSBO).
List your homeWhat's special
Outdoor kitchenPremium bertazzoni appliancesSleek european cabinetryIntegrated hoodHardwood deckProfessional landscapingBuilt-in media center
Zillow last checked:
Listing updated:
Listed by:
Cintia Paula Souza Monero 0770212 469-685-2086,
Weichert Realtors/Property Partners 214-550-2793
Bought with:
Robin Glaysher, 0617401
Redfin Corporation
Source: NTREIS,MLS#: 21241419
Facts & features
Interior
Bedrooms & bathrooms
- Bedrooms: 4
- Bathrooms: 5
- Full bathrooms: 4
- 1/2 bathrooms: 1
Primary bedroom
- Features: Closet Cabinetry, Dual Sinks, Double Vanity, En Suite Bathroom, Separate Shower, Walk-In Closet(s)
- Level: Second
- Dimensions: 1 x 1
Bedroom
- Features: Built-in Features, Closet Cabinetry
- Level: Second
- Dimensions: 1 x 1
Bedroom
- Features: Built-in Features, Closet Cabinetry, Walk-In Closet(s)
- Level: Second
- Dimensions: 1 x 1
Bedroom
- Features: Built-in Features
- Level: First
- Dimensions: 1 x 1
Exercise room
- Level: First
- Dimensions: 1 x 1
Game room
- Level: Second
- Dimensions: 1 x 1
Living room
- Level: First
- Dimensions: 1 x 1
Media room
- Level: First
- Dimensions: 1 x 1
Appliances
- Included: Some Gas Appliances, Built-In Gas Range, Built-In Refrigerator, Double Oven, Dishwasher, Electric Oven, Disposal, Gas Water Heater, Microwave, Plumbed For Gas, Water Softener, Tankless Water Heater, Vented Exhaust Fan
Features
- Decorative/Designer Lighting Fixtures, Eat-in Kitchen, High Speed Internet, Kitchen Island, Open Floorplan, Pantry, Smart Home, Wired for Data, Walk-In Closet(s), Wired for Sound
- Has basement: No
- Number of fireplaces: 1
- Fireplace features: Gas Log
Interior area
- Total interior livable area: 4,221 sqft
Property
Parking
- Total spaces: 3
- Parking features: Driveway
- Attached garage spaces: 3
Features
- Levels: Two
- Stories: 2
- Pool features: Pool
Lot
- Size: 9,452 Square Feet
Details
- Parcel number: R681726
- Other equipment: Home Theater, Irrigation Equipment
Construction
Type & style
- Home type: SingleFamily
- Architectural style: Detached
- Property subtype: Single Family Residence
Condition
- Year built: 2018
Utilities & green energy
- Sewer: Public Sewer
- Water: Public
- Utilities for property: Sewer Available, Water Available
Community & HOA
Community
- Security: Security System Owned, Security System, Smoke Detector(s)
- Subdivision: Mainvue At Phillips Creek Ranc
HOA
- Has HOA: Yes
- Amenities included: Maintenance Front Yard
- Services included: Association Management, Maintenance Grounds, Security
- HOA fee: $220 monthly
- HOA name: Phillips Creek Ranch
- HOA phone: 214-494-6050
Location
- Region: Frisco
Financial & listing details
- Tax assessed value: $1,070,000
- Annual tax amount: $17,450
- Date on market: 4/16/2026
- Cumulative days on market: 46 days
Price history
| Date | Event | Price |
|---|---|---|
| 7/15/2026 | Sold | -- |
Source: NTREIS #21241419 Report a problem | ||
| 6/15/2026 | Pending sale | $1,425,000$338/sqft |
Source: NTREIS #21241419 Report a problem | ||
| 6/4/2026 | Contingent | $1,425,000$338/sqft |
Source: NTREIS #21241419 Report a problem | ||
| 4/17/2026 | Listed for sale | $1,425,000$338/sqft |
Source: NTREIS #21241419 Report a problem | ||
Public tax history
| Year | Property taxes | Tax assessment |
|---|---|---|
| 2025 | $1,970 +5.4% | $1,070,000 +6.5% |
| 2024 | $1,868 +9.2% | $1,004,905 +10% |
| 2023 | $1,711 -4.3% | $913,550 +10% |
| 2022 | $1,788 +2.6% | $830,500 +10% |
| 2021 | $1,742 +10% | $755,000 +6.2% |
| 2020 | $1,584 -1.1% | $711,000 |
| 2019 | $1,602 +596.4% | $711,000 +596.5% |
| 2018 | $230 | $102,087 +21.5% |
| 2017 | -- | $84,037 -14.3% |
| 2016 | -- | $98,043 |
Find assessor info on the county website
Neighborhood: Phillips Creek Ranch
Nearby homes
- $893,7003 bd2 ba4.2k sqft671 Laverton Dr, Frisco, TX 75034Off Market
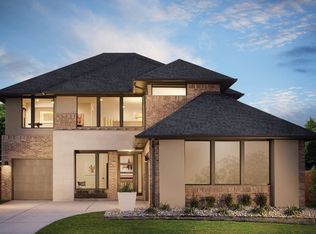
- $1,096,3584 bd4 ba3.9k sqft703 Laverton Dr, Frisco, TX 75036Off Market
- $932,6003 bd2 ba4.2k sqft655 Laverton Dr, Frisco, TX 75034Off Market
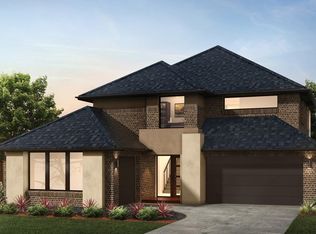
- $1,012,6005 bd4 ba4.4k sqft725 Laverton Dr, Frisco, TX 75034Off Market
- $1,287,2005 bd7 ba4.4k sqft660 Laverton Dr, Frisco, TX 75036Off Market
- $--4 bd5 ba3.8k sqft639 Laverton Dr, Frisco, TX 75036Sold
- $109,892 Square Feet4897 Club Terrace Ln, Frisco, TX 75034Off Market
- $--4 bd6 ba4.2k sqft747 Laverton Dr, Frisco, TX 75036Sold
Nearby schools
GreatSchools rating
- 8/10Hosp Elementary SchoolGrades: PK-5Distance: 0.2 mi
- 10/10Pearson MiddleGrades: 6-8Distance: 1.2 mi
- 7/10Frisco High SchoolGrades: 9-12Distance: 3.8 mi
Schools provided by the listing agent
- Elementary: Hosp
- Middle: Pearson
- High: Frisco
- District: Frisco ISD
Source: NTREIS. This data may not be complete. We recommend contacting the local school district to confirm school assignments for this home.
Get a cash offer in 3 minutes
Find out how much your home could sell for in as little as 3 minutes with a no-obligation cash offer.
Estimated market value
$1,359,400
Get a cash offer in 3 minutes
Find out how much your home could sell for in as little as 3 minutes with a no-obligation cash offer.
Estimated market value
$1,359,400
- Texas
- Denton County
- Frisco
- 75036
- Phillips Creek Ranch
- 687 Laverton Dr
Nearby cities
Nearby neighborhoods
Nearby zip codes
Other Frisco Topics
