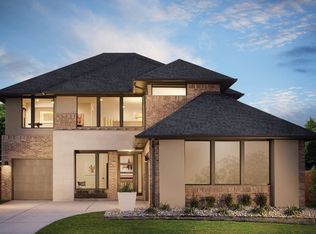
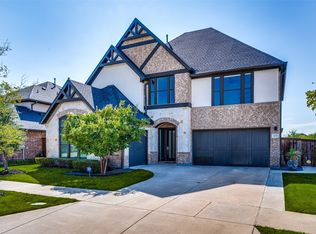
With bountiful boosts of volume and tasteful twists of intrigue, the sophisticated Soho series debuts one of MainVue Homes largest plans available in Texas. Evident in this remarkable set of plans: many of the designs finest features are subtle - yet still in direct view. This achievement is clear in its high-profile entertainment spaces set on the primary living level with bedrooms tastefully arranged upstairs for premium privacy. Clear to any eye: the inherent spaciousness that resonates throughout the entire series - from the upper-level master suite to the primary level's blockbuster multi-purpose room. Beyond the gracious covered porch, homeowners sense a visual ascension as the entry soars to the lofty second floor. The welcoming foyer segues toward a semi-secluded vestibule, leading to a concealed corner stealthily arranged for a professional study. Across the hall: an equally separate and exclusive guest suite with private bath amenities. Gleaming state-of-the-art floors define the elongated main-level hallway that transitions toward entertainment-ready spaces. Throw open double doors to the multi-purpose room, ideal for cozy family movie nights - or enjoy the sparkle of silver and crystal in the more dining room across the hall. When the hallway emerges in the modern kitchen - with its relaxing breakfast area, dynamic great room and sensational signature outdoor room - the main level leaves its more partitioned spaces behind.
This property is off market, which means it's not currently listed for sale or rent on Zillow. This may be different from what's available on other websites or public sources.