Skip main navigation
Sold for $1,120,000
  • Listed by: Newcastle Realty, Inc. • Jamie Lee • Contact: 714-401-4377
    Bought with: Ace Realty
    $1,120,000

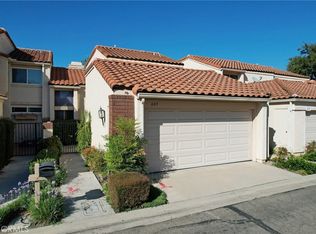
    607 Murfield Ct, Fullerton, CA 92835

    3beds
    2,310sqft
    Single Family Residence
    Built in 1981
    2,520 Square Feet Lot
    $1,121,200 Zestimate®
    $485/sqft
    $4,772 Estimated rent

    Home value

    $1,121,200

    $1.04M - $1.21M

    $4,772/mo

    Zestimate® history
    Loading
    Loading...

    Owner options

    List your home for rent

    $4,772/mo

    Rent Zestimate®

    Find your next renter with Zillow Rental Manager. Plus, with online applications, you can quickly screen prospective tenants – for free.

    Learn more

    $4,772/mo

    Rent Zestimate®

    Refinance and save

    $7,686/mo

    Est. payment

    Refinancing to a lower rate could help reduce your monthly payments and save thousands over the life of the loan.

    See today's rates

    $7,686/mo

    Est. payment

    Explore your selling options

    Work with a Zillow partner agent

    Leverage their expertise and Zillow's premium Showcase listings to get your home seen by more buyers.

    Get started

    List with your own agent

    Get your home in front of millions of buyers by listing it on Zillow.

    Learn how to do it

    Sell it yourself

    Take full control of how buyers see your home on Zillow by listing For Sale by Owner (FSBO).

    List your home

    What's special

    Two pools and spasElegant fireplaceAbundant natural lightSerene greenbelt viewsTranquility and scenic viewsExpansive greenbeltsTwo oversized patio doors
    Welcome to this beautifully upgraded home located in the highly sought-after 24-hour guard-gated community of Fairway Village. This spacious residence offers 3 bedrooms and 3 bathrooms with approximately 2,310 square feet of bright and airy living space featuring soaring high ceilings, abundant natural light, a remodeled kitchen, and updated flooring throughout. The inviting living room showcases an elegant fireplace and opens seamlessly through two oversized patio doors, creating a perfect indoor-outdoor flow ideal for entertaining while enjoying serene greenbelt views. The thoughtfully designed floor plan offers privacy, with the primary suite set apart from the other two generously sized bedrooms, and includes its own cozy fireplace for a warm and relaxing retreat. Additional highlights include wood shutters throughout, a private and charming front courtyard, and a spacious backyard overlooking open green space, providing both tranquility and scenic views. Residents of Fairway Village enjoy resort-style amenities including HOA-covered roof maintenance and exterior painting, expansive greenbelts, two pools and spas, three lighted tennis courts, a clubhouse, RV parking, miles of walking trails, and a 24/7 manned gated entrance.

    Zillow last checked:

    Listing updated:

    Listed by:

    Jamie Lee DRE #01930150 7144014377,

    Newcastle Realty, Inc.

    Bought with:

    Susan Sung, DRE #00758441

    Ace Realty

    Source: CRMLS,MLS#: PW26060486MLS LogoOriginating MLS: California Regional MLS

    Facts & features

    Interior

    Bedrooms & bathrooms
    • Bedrooms: 3
    • Bathrooms: 3
    • Full bathrooms: 2
    • 1/2 bathrooms: 1
    • Main level bathrooms: 1
    Rooms
    • Room types: Bedroom, Family Room, Kitchen, Laundry, Living Room, Primary Bedroom, Other, Dining Room
    Primary bedroom
    • Features: Primary Suite
    Bedroom
    • Features: All Bedrooms Up
    Bathroom
    • Features: Bathroom Exhaust Fan, Bathtub, Dual Sinks, Laminate Counters, Remodeled, Walk-In Shower
    Kitchen
    • Features: Granite Counters, Kitchen/Family Room Combo, Remodeled, Updated Kitchen
    Other
    • Features: Walk-In Closet(s)
    Heating
    • Central
    Cooling
    • Central Air
    Appliances
    • Included: Dishwasher, Gas Cooktop, Gas Range
    • Laundry: Laundry Room
    Features
    • Breakfast Bar, Built-in Features, Separate/Formal Dining Room, Granite Counters, High Ceilings, Open Floorplan, Recessed Lighting, All Bedrooms Up, Primary Suite, Walk-In Closet(s)
    • Flooring: Vinyl, Wood
    • Windows: Plantation Shutters
    • Has fireplace: Yes
    • Fireplace features: Living Room, Primary Bedroom
    • Common walls with other units/homes: 2+ Common Walls
    Interior area
    • Total interior livable area: 2,310 sqft

    Property

    Parking
    • Total spaces: 2
    • Parking features: Garage Faces Front
    • Attached garage spaces: 2
    Features
    • Levels: Two
    • Stories: 2
    • Entry location: Ground
    • Patio & porch: Brick, Front Porch
    • Exterior features: Rain Gutters
    • Pool features: Association
    • Has spa: Yes
    • Spa features: Association
    • Has view: Yes
    • View description: Park/Greenbelt, Neighborhood
    Lot
    • Size: 2,520 Square Feet
    • Features: Cul-De-Sac
    Details
    • Parcel number: 29318552
    • Special conditions: Standard,Trust

    Construction

    Type & style
    • Home type: SingleFamily
    • Property subtype: Single Family Residence
    • Attached to another structure: Yes
    Materials
    • Foundation: Slab
    • Roof: Tile
    Condition
    • Updated/Remodeled,Turnkey
    • New construction: No
    • Year built: 1981

    Utilities & green energy

    • Sewer: Public Sewer
    • Water: Public
    • Utilities for property: Electricity Connected, Natural Gas Connected, Sewer Connected, Water Connected

    Community & HOA

    Community
    • Features: Golf, Park, Gated
    • Security: Carbon Monoxide Detector(s), Gated Community, 24 Hour Security, Smoke Detector(s), Security Guard
    • Subdivision: Fairway Village (Frvl)
    HOA
    • Has HOA: Yes
    • Amenities included: Clubhouse, Pickleball, Pool, RV Parking, Guard, Spa/Hot Tub, Security, Tennis Court(s)
    • HOA fee: $645 monthly
    • HOA name: Fairway Village
    • HOA phone: 949-450-0202
    Location
    • Region: Fullerton

    Financial & listing details

    • Price per square foot: $485/sqft
    • Tax assessed value: $702,774
    • Annual tax amount: $8,056
    • Date on market: 3/26/2026
    • Cumulative days on market: 45 days
    • Listing terms: Cash,Cash to New Loan,Conventional

    Price history

    DateEventPrice
    6/12/2026Listing removed$4,600$2/sqft
    Source: CRMLS #RS26118623 Report a problem
    6/5/2026Price change$4,600+2.2%$2/sqft
    Source: CRMLS #RS26118623 Report a problem
    6/2/2026Listed for rent$4,500$2/sqft
    Source: CRMLS #RS26118623 Report a problem
    6/1/2026Sold$1,120,000-0.8%$485/sqft
    Source: CRMLS #PW26060486 Report a problem
    5/21/2026Pending sale$1,128,800$489/sqft
    Source: CRMLS #PW26060486 Report a problem
    5/12/2026Contingent$1,128,800$489/sqft
    Source: CRMLS #PW26060486 Report a problem
    3/26/2026Listed for sale$1,128,800+79.2%$489/sqft
    Source: CRMLS #PW26060486 Report a problem
    5/10/2019Sold$630,000+5.2%$273/sqft
    Source: Public Record Report a problem
    4/29/2019Pending sale$598,888$259/sqft
    Source: Redpoint Realty #PW19089704 Report a problem
    4/19/2019Listed for sale$598,888+14.1%$259/sqft
    Source: Redpoint Realty #PW19089704 Report a problem
    9/10/2012Sold$525,000-6.1%$227/sqft
    Source: Public Record Report a problem
    4/3/2012Listing removed$559,000$242/sqft
    Source: Prudential California Realty #P805995 Report a problem
    3/28/2012Price change$559,000-2.8%$242/sqft
    Source: Prudential California Realty #P805995 Report a problem
    2/4/2012Price change$575,000-2.4%$249/sqft
    Source: Prudential California Realty #P805995 Report a problem
    12/15/2011Listed for sale$589,000+63.6%$255/sqft
    Source: Prudential California Realty #P805995 Report a problem
    6/15/2001Sold$360,000+60%$156/sqft
    Source: Public Record Report a problem
    12/3/1996Sold$225,000$97/sqft
    Source: Public Record Report a problem
    9/2/1993Sold$225,000$97/sqft
    Source: Public Record Report a problem

    Public tax history

    YearProperty taxesTax assessment
    2025$8,056 +4.1%$702,774 +2%
    2024$7,740 +2.4%$688,995 +2%
    2023$7,556 +0.6%$675,486 +2%
    2022$7,508 +1.8%$662,242 +2%
    2021$7,378 +0.5%$649,257 +1%
    2020$7,338 $642,600 +10.9%
    2019$7,338 +11.1%$579,548 +2%
    2018$6,602 +3.2%$568,185 +2%
    2017$6,395 $557,045 +2%
    2016$6,395 +2.1%$546,123 +1.5%
    2015$6,262 +5.9%$537,920 +2%
    2014$5,912 $527,383 +0.5%
    2013-- $525,000 +21.6%
    2012-- $431,876 +2%
    2011-- $423,408 +0.8%
    2010-- $420,244 -0.2%
    2009-- $421,243 +2%
    2008-- $412,984 +2%
    2007-- $404,887 +2%
    2006-- $396,949 +2%
    2005-- $389,166 +2%
    2004-- $381,536 +1.9%
    2003-- $374,544 +2%
    2002-- $367,200 +506.6%
    2001$632 +2.2%$60,530 +2%
    2000$619 $59,344
    Find assessor info on the county website

    Neighborhood: 92835

    Nearby schools

    GreatSchools rating
    Schools provided by the listing agent
    • Elementary: Beechwood

    Source: CRMLS. This data may not be complete. We recommend contacting the local school district to confirm school assignments for this home.

    Get a cash offer in 3 minutes
    Find out how much your home could sell for in as little as 3 minutes with a no-obligation cash offer.
    Estimated market value
    $1,121,200
    Get a cash offer in 3 minutes
    Find out how much your home could sell for in as little as 3 minutes with a no-obligation cash offer.
    Estimated market value
    $1,121,200