Welcome to this gem at Fairway Village with an amazing corner location. This beautifully updated corner unit offers 3 bedrooms and 3 full bathrooms across 1,963 square feet of thoughtfully designed living space. Located in the highly desirable, guard-gated community of Fairway Village, this home seamlessly blends comfort, functionality, and lifestyle appeal. Step inside to discover fresh new flooring, recessed lighting, and modern interior paint that creates a bright and inviting atmosphere throughout. The versatile layout includes a convenient downstairs bedroom and full bathroom perfect for guests, a home office, a mother-in-law quarter or multigenerational living. The open living and family areas flow effortlessly, creating the ideal setting for entertaining or quiet evenings at home. The kitchen is both functional and stylish, connecting easily to the bright and airy dining area leveraging amazing views of the backyard space. Upstairs, two spacious bedrooms await, including a tranquil primary suite with an en-suite bathroom and generous closet space. Outside, enjoy a very generous-sized backyard a rare find in this community boasting beautiful views of the lush green trails that wind throughout Fairway Village. It’s an idyllic space for al fresco dining, gardening, or simply soaking in the serene surroundings. Additional highlights include an attached two-car garage, plenty of storage, and an unbeatable location near golf courses, St. Jude Hospital, Brea Mall, schools, parks, and major freeways. Fairway Village residents enjoy access to two pools and spas, three lighted tennis courts, a clubhouse, RV parking, walking trails, and expansive greenbelts, all within a secure, 24-hour guard-gated setting. Don’t miss this move-in-ready gem. 613 Murfield Drive offers an unbeatable combination of upgrades, privacy, and outdoor space in one of Fullerton’s most beloved communities!
Sold for $1,025,000
Listed by: Real Brokerage Technologies • CAROLINE LEE • Contact: 619-248-6434
Bought with: NET Properties
$1,025,000
613 Murfield Ct, Fullerton, CA 92835
3beds
1,963sqft
Single Family Residence
Built in 1981
2,845 Square Feet Lot
$1,030,500 Zestimate®
$522/sqft
$4,508 Estimated rent
Home value
$1,030,500
$948,000 - $1.12M
$4,508/mo
Zestimate® history
Owner options
List your home for rent
$4,508/mo
Rent Zestimate®
Find your next renter with Zillow Rental Manager. Plus, with online applications, you can quickly screen prospective tenants – for free.
$4,508/mo
Rent Zestimate®
Refinance and save
$7,065/mo
Est. payment
Refinancing to a lower rate could help reduce your monthly payments and save thousands over the life of the loan.
$7,065/mo
Est. payment
Explore your selling options
Work with a Zillow partner agent
Leverage their expertise and Zillow's premium Showcase listings to get your home seen by more buyers.
Get startedList with your own agent
Get your home in front of millions of buyers by listing it on Zillow.
Learn how to do itSell it yourself
Take full control of how buyers see your home on Zillow by listing For Sale by Owner (FSBO).
List your homeWhat's special
Updated corner unitModern interior paintEn-suite bathroomTranquil primary suiteGenerous-sized backyardFresh new flooringCorner location
Zillow last checked:
Listing updated:
Listed by:
CAROLINE LEE DRE #01472468 619-248-6434,
Real Brokerage Technologies
Bought with:
Robert Yun, DRE #01854449
NET Properties
Source: CRMLS,MLS#: WS25085622 Originating MLS: California Regional MLS
Originating MLS: California Regional MLSFacts & features
Interior
Bedrooms & bathrooms
- Bedrooms: 3
- Bathrooms: 3
- Full bathrooms: 3
- Main level bathrooms: 1
- Main level bedrooms: 1
Rooms
- Room types: Bedroom, Converted Bedroom, Den, Living Room, Primary Bedroom, Dining Room
Primary bedroom
- Features: Primary Suite
Bedroom
- Features: Bedroom on Main Level
Other
- Features: Dressing Area
Heating
- Central, Forced Air
Cooling
- Central Air
Appliances
- Included: Dishwasher, Electric Cooktop, Disposal, Microwave
- Laundry: Electric Dryer Hookup, Gas Dryer Hookup, In Garage
Features
- Cathedral Ceiling(s), Separate/Formal Dining Room, Bedroom on Main Level, Dressing Area, Primary Suite
- Flooring: Carpet, Tile
- Windows: Skylight(s), Shutters
- Has fireplace: Yes
- Fireplace features: Electric, Living Room, Wood Burning
- Common walls with other units/homes: 1 Common Wall,End Unit
Interior area
- Total interior livable area: 1,963 sqft
Property
Parking
- Total spaces: 2
- Parking features: Garage, Garage Door Opener
- Attached garage spaces: 2
Features
- Levels: Two
- Stories: 2
- Entry location: Living Room
- Patio & porch: Concrete, Covered, See Remarks
- Pool features: Association
- Has spa: Yes
- Spa features: Association
- Has view: Yes
- View description: Park/Greenbelt
Lot
- Size: 2,845 Square Feet
- Features: Cul-De-Sac
Details
- Parcel number: 29318555
- Special conditions: Standard
Construction
Type & style
- Home type: SingleFamily
- Property subtype: Single Family Residence
- Attached to another structure: Yes
Materials
- Roof: Clay
Condition
- New construction: No
- Year built: 1981
Utilities & green energy
- Electric: 220 Volts in Kitchen, 220 Volts in Laundry
- Sewer: Public Sewer
- Water: Public
- Utilities for property: Cable Available, Sewer Connected
Community & HOA
Community
- Features: Suburban
- Security: Gated with Guard
HOA
- Has HOA: Yes
- Amenities included: Clubhouse, Maintenance Grounds, Insurance, Barbecue, Pool, Sauna, Spa/Hot Tub, Tennis Court(s)
- HOA fee: $627 monthly
- HOA name: Fairway
Location
- Region: Fullerton
Financial & listing details
- Price per square foot: $522/sqft
- Tax assessed value: $124,084
- Annual tax amount: $1,680
- Date on market: 4/23/2025
- Cumulative days on market: 14 days
- Listing terms: Cash,Cash to New Loan,Conventional,1031 Exchange
Price history
| Date | Event | Price |
|---|---|---|
| 6/13/2025 | Sold | $1,025,000+2.7%$522/sqft |
Source:  CRMLS #WS25085622 Report a problem CRMLS #WS25085622 Report a problem | ||
| 5/9/2025 | Pending sale | $998,000$508/sqft |
Source: CRMLS #WS25085622 Report a problem | ||
| 4/23/2025 | Listed for sale | $998,000+202.4%$508/sqft |
Source: CRMLS #WS25085622 Report a problem | ||
| 6/8/2001 | Sold | $330,000$168/sqft |
Source: Public Record Report a problem | ||
Public tax history
| Year | Property taxes | Tax assessment |
|---|---|---|
| 2025 | $1,680 +4.1% | $124,084 +2% |
| 2024 | $1,614 +2.7% | $121,651 +2% |
| 2023 | $1,572 +1.2% | $119,266 +2% |
| 2022 | $1,553 +1.8% | $116,928 +2% |
| 2021 | $1,526 +0.7% | $114,636 +1% |
| 2020 | $1,516 | $113,461 +2% |
| 2019 | $1,516 +2.3% | $111,237 +2% |
| 2018 | $1,482 +3.3% | $109,056 +2% |
| 2017 | $1,435 | $106,918 +2% |
| 2016 | $1,435 +2% | $104,822 +1.5% |
| 2015 | $1,406 +5.7% | $103,248 +2% |
| 2014 | $1,330 | $101,226 +0.5% |
| 2013 | -- | $100,769 +2% |
| 2012 | -- | $98,794 +2% |
| 2011 | -- | $96,857 +0.8% |
| 2010 | -- | $96,134 -0.2% |
| 2009 | -- | $96,364 +2% |
| 2008 | -- | $94,475 +2% |
| 2007 | -- | $92,623 +2% |
| 2006 | -- | $90,807 +2% |
| 2005 | -- | $89,027 +2% |
| 2004 | -- | $87,282 +1.9% |
| 2003 | -- | $85,683 +2% |
| 2002 | -- | $84,003 -60.3% |
| 2001 | $2,153 +2% | $211,485 +2% |
| 2000 | $2,112 | $207,339 |
Find assessor info on the county website
Neighborhood: 92835
Nearby homes
- $1,051,6003 bd2 ba2.3k sqft611 Murfield Ct, Fullerton, CA 92835Off Market
- $845,0003 bd3 ba1.9k sqft609 Murfield Ct, Fullerton, CA 92835Sold
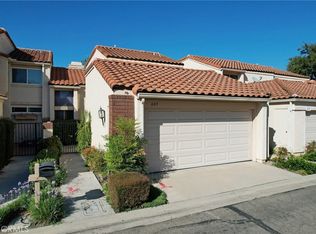
- $1,120,0003 bd3 ba2.3k sqft607 Murfield Ct, Fullerton, CA 92835Sold
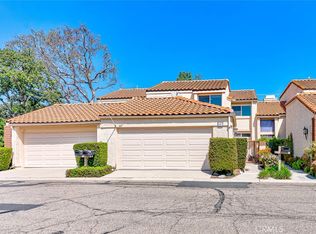
- $1,075,1003 bd3 ba1.9k sqft605 Murfield Ct, Fullerton, CA 92835Off Market
- $882,7003 bd2 ba1.5k sqft608 Murfield Ct, Fullerton, CA 92835Off Market
- $1,138,8003 bd3 ba2.3k sqft614 Inverness Ct, Fullerton, CA 92835Off Market
- $1,095,4003 bd2 ba2.3k sqft606 Murfield Ct, Fullerton, CA 92835Off Market
- $1,031,4003 bd3 ba1.9k sqft616 Inverness Ct, Fullerton, CA 92835Off Market
Nearby schools
GreatSchools rating
- 10/10Beechwood Elementary SchoolGrades: K-8Distance: 0.3 mi
- 8/10Fullerton Union High SchoolGrades: 9-12Distance: 1.8 mi
Schools provided by the listing agent
- Elementary: Beechwood
- Middle: Beechwood
- High: Fullerton Union
Source: CRMLS. This data may not be complete. We recommend contacting the local school district to confirm school assignments for this home.
Get a cash offer in 3 minutes
Find out how much your home could sell for in as little as 3 minutes with a no-obligation cash offer.
Estimated market value
$1,030,500
Get a cash offer in 3 minutes
Find out how much your home could sell for in as little as 3 minutes with a no-obligation cash offer.
Estimated market value
$1,030,500
- California
- Orange County
- Fullerton
- 92835
- 613 Murfield Ct
Nearby cities
Nearby neighborhoods
Nearby zip codes
Other Fullerton Topics
