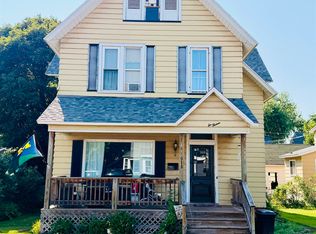
Welcome to this stunning turn of the century Victorian-era home at 607 N. Fourth St. in Ishpeming, bursting with character the large wrap around porch with columns invites you in! Located in a nice neighborhood with sidewalks and mature trees, this property offers a perfect blend of historical charm and contemporary living. With 1,486 sq. ft. finished on the main and second levels, this home boasts a large living room featuring a cozy fireplace, beautiful leaded glass windows, and original gleaming hardwood floors. The unique curved wall and built-in staircase further enhance the living room’s historical charm. The inviting kitchen is perfect for culinary adventures and opens to the formal dining room which is open to the living room ideal for entertaining family and friends. The second floor includes three conforming bedrooms with closets and a large full bath, with the master bedroom featuring refinished hardwood floors and a generous walk-in closet, providing plenty of space for your belongings. The partially finished lower level includes a versatile 11 x 12 room, perfect for a craft space or office, along with a workshop and laundry area. There’s plenty of storage and utilities are located here as well. Enjoy the fully fenced backyard, perfect for playtime or gardening, and the two-car garage accessed from the alleyway ensures your vehicles stays protected from winter weather. This home features two mudrooms—one smaller at the front entrance and a larger one at the back—ideal for storing winter gear and keeping your living space tidy. The current owner has lovingly cared for this home since 2016, making updates over time. Located just a short walk to the Iron Ore Heritage Trail and downtown, this home is nestled in a convenient area with minimal through traffic, making it a peaceful retreat. This home is a true gem, showcasing years of love and care. Don’t miss your chance to own this beautiful Victorian treasure—schedule your showing today! All offers due November 10th, by 3:00 pm.
Sold for $175,000
Zillow last checked:
Listing updated:
Bought with:
, 6502360171
D2 UP PROPERTIES LLC
Source: MiRealSource,MLS#: 50193237 Originating MLS: Upper Peninsula Assoc of Realtors
Originating MLS: Upper Peninsula Assoc of RealtorsPrice history
| Date | Event | Price |
|---|---|---|
| 12/10/2025 | Sold | $175,000$107/sqft |
Source:  MiRealSource #50193237 Report a problem MiRealSource #50193237 Report a problem | ||
| 11/3/2025 | Listed for sale | $175,000+94.7%$107/sqft |
Source:  Upper Peninsula AOR #50193237 Report a problem Upper Peninsula AOR #50193237 Report a problem | ||
| 4/27/2016 | Sold | $89,900$55/sqft |
Source: Agent Provided Report a problem | ||
| 10/22/2015 | Listed for sale | $89,900$55/sqft |
Source: CENTURY 21 Prime Realty #1091014 Report a problem | ||


Get pre-qualified for a loan
At Zillow Home Loans, we can pre-qualify you in as little as 5 minutes with no impact to your credit score.An equal housing lender. NMLS #10287.
