Welcome to this spacious Ishpeming home offering five bedrooms and two full bathrooms, with a welcoming front porch that sets the tone from the moment you arrive. Inside, the beautiful kitchen features an island along with abundant cabinet space and storage, while the separate dining room provides a great setting for everyday meals or gatherings. The living room is filled with character and comfort, highlighted by a large bay window, hardwood floors, and a fireplace. The main floor includes a bedroom and a full bathroom with laundry for added convenience. A gorgeous staircase with ornate railing, along with the original-style trim, helps preserve the home’s classic charm and sense of character. Upstairs, you’ll find four nicely sized bedrooms and an additional full bathroom, offering plenty of space for a variety of living arrangements. Outside, the fenced backyard and patio create a great space for relaxing or entertaining, and the one-car garage adds practical storage and parking. A new boiler is another valuable update to appreciate. Don’t miss the opportunity to make this wonderful Ishpeming home your own—schedule your showing today!
Contingent
Price cut: $4K (9/1)
$205,000
613 N 4th St, Ishpeming, MI 49849
5beds
2,340sqft
Single Family Residence
Built in 1900
5,662 Square Feet Lot
$-- Zestimate®
$88/sqft
$-- HOA
What's special
Fenced backyardHardwood floorsWelcoming front porchFive bedroomsSeparate dining roomLarge bay windowBeautiful kitchen
- 60 days
- 432
- 16
Zillow last checked:
Listing updated:
Listed by:
ADAM KARKI 906-360-5420,
KELLER WILLIAMS FIRST UP 906-273-1183
Source: MiRealSource,MLS#: 50216658 Originating MLS: Upper Peninsula Assoc of Realtors
Originating MLS: Upper Peninsula Assoc of RealtorsFacts & features
Interior
Bedrooms & bathrooms
- Bedrooms: 5
- Bathrooms: 2
- Full bathrooms: 2
- Main level bathrooms: 1
- Main level bedrooms: 1
Bedroom 1
- Level: Main
- Area: 210
- Dimensions: 14 x 15
Bedroom 2
- Level: Second
- Area: 180
- Dimensions: 15 x 12
Bedroom 3
- Level: Second
- Area: 247
- Dimensions: 19 x 13
Bedroom 4
- Level: Second
- Area: 140
- Dimensions: 14 x 10
Bedroom 5
- Level: Second
- Area: 130
- Dimensions: 13 x 10
Bathroom 1
- Level: Upper
- Area: 63
- Dimensions: 9 x 7
Bathroom 2
- Level: Main
- Area: 91
- Dimensions: 13 x 7
Dining room
- Level: Main
- Area: 196
- Dimensions: 14 x 14
Kitchen
- Level: Main
- Area: 195
- Dimensions: 15 x 13
Living room
- Level: Main
- Area: 234
- Dimensions: 18 x 13
Heating
- Boiler, Natural Gas
Cooling
- Ceiling Fan(s)
Appliances
- Included: Dishwasher, Dryer, Microwave, Range/Oven, Refrigerator, Washer, Gas Water Heater
Features
- Flooring: Hardwood
- Basement: Full,Unfinished
- Number of fireplaces: 1
- Fireplace features: Living Room
Interior area
- Total structure area: 3,510
- Total interior livable area: 2,340 sqft
- Finished area above ground: 2,340
- Finished area below ground: 0
Property
Parking
- Total spaces: 1
- Parking features: Detached
- Garage spaces: 1
Features
- Levels: Two
- Stories: 2
- Patio & porch: Patio, Porch
- Exterior features: Sidewalks
- Waterfront features: None
- Frontage type: Road
- Frontage length: 50
Lot
- Size: 5,662 Square Feet
- Dimensions: 50 x 117
- Features: City Lot, Platted
Details
- Additional structures: None
- Parcel number: 525120601400
- Zoning: GR - General Residential
- Zoning description: Residential
- Special conditions: Private,Standard
Construction
Type & style
- Home type: SingleFamily
- Architectural style: Traditional
- Property subtype: Single Family Residence
Materials
- Aluminum Siding
- Foundation: Basement
Condition
- New construction: No
- Year built: 1900
Utilities & green energy
- Sewer: Public Sanitary
- Water: Public
- Utilities for property: Cable/Internet Avail., Cable Available, Electricity Connected, Internet Spectrum, Natural Gas Connected, Phone Available, Sewer Connected, Water Connected
Community & HOA
Community
- Subdivision: N/A
HOA
- Has HOA: No
Location
- Region: Ishpeming
Financial & listing details
- Price per square foot: $88/sqft
- Tax assessed value: $153,500
- Annual tax amount: $3,478
- Date on market: 7/30/2026
- Cumulative days on market: 61 days
- Listing agreement: Exclusive Right To Sell
- Listing terms: Cash,Conventional
- Road surface type: Paved
Estimated market value
Not available
Estimated sales range
Not available
$1,807/mo
Price history
| Date | Event | Price |
|---|---|---|
| 9/18/2026 | Contingent | $205,000$88/sqft |
Source:  MiRealSource #50216658 Report a problem MiRealSource #50216658 Report a problem | ||
| 9/1/2026 | Price change | $205,000-1.9%$88/sqft |
Source: MiRealSource #50216658 Report a problem | ||
| 8/13/2026 | Price change | $209,000-5%$89/sqft |
Source: MiRealSource #50216658 Report a problem | ||
| 8/8/2026 | Price change | $219,900-2.2%$94/sqft |
Source: MiRealSource #50216658 Report a problem | ||
| 7/30/2026 | Listed for sale | $224,900+179.5%$96/sqft |
Source: MiRealSource #50216658 Report a problem | ||
| 10/8/2020 | Listing removed | -- |
Source: Auction.com Report a problem | ||
| 8/14/2020 | Listed for sale | -- |
Source: Auction.com Report a problem | ||
| 9/26/2019 | Listing removed | $80,461$34/sqft |
Source: Auction.com Report a problem | ||
| 9/25/2019 | Price change | $80,461-0.4%$34/sqft |
Source: Auction.com Report a problem | ||
| 9/23/2019 | Price change | $80,820+52.5%$35/sqft |
Source: Auction.com Report a problem | ||
| 9/20/2019 | Listed for sale | -- |
Source: Auction.com Report a problem | ||
| 4/23/1998 | Sold | $53,000$23/sqft |
Source: Agent Provided Report a problem | ||
Public tax history
| Year | Property taxes | Tax assessment |
|---|---|---|
| 2025 | $3,478 +61.8% | $76,750 +2.5% |
| 2024 | $2,150 +8.3% | $74,850 +18.6% |
| 2023 | $1,985 +3.2% | $63,100 +22.2% |
| 2022 | $1,924 +2.1% | $51,650 +5.4% |
| 2021 | $1,883 +4.8% | $49,000 +15% |
| 2019 | $1,798 | $42,600 -2.7% |
| 2018 | -- | $43,800 +0.2% |
| 2017 | -- | $43,700 +3.2% |
| 2016 | -- | $42,350 |
| 2015 | -- | $42,350 -4.3% |
| 2014 | -- | $44,250 -3.9% |
| 2012 | -- | $46,050 |
| 2011 | -- | $46,050 |
| 2010 | -- | $46,050 |
Find assessor info on the county website
Monthly payment
Est. payment
Payment breakdown
Explore the cost of this home by adjusting the details. Changes won't be saved.Climate risks
Neighborhood: 49849
Nearby schools
Schools provided by the listing agent
- Elementary: Birchview Elementary School
- Middle: Ishpeming Middle School
- High: Ishpeming High School
- District: Ishpeming Public School District
Source: MiRealSource. This data may not be complete. We recommend contacting the local school district to confirm school assignments for this home.
Similar homes

- $199,9005 bd2 ba2.1k sqft603 N 6th St, Ishpeming, MI 49849For Sale

 MLS ID #50221603, KINGSLEY AGASSI, RE/MAX 1ST REALTY. MiRealSource
 - $189,9005 bd3 ba2.2k sqft805 N 5th St, Ishpeming, MI 49849For Sale
 MLS ID #50221699, NAOMI DOMINY, COLDWELL BANKER SCHMIDT REALTORS. MiRealSource
 - $206,0004 bd2 ba1.6k sqft610 N Main St, Ishpeming, MI 49849For Sale
 MLS ID #50217117, ROBERT PLOTEZKA, KELLER WILLIAMS FIRST UP. MiRealSource
 - $192,0003 bd2 ba1.5k sqft590 Jasper St, Ishpeming, MI 49849For Sale
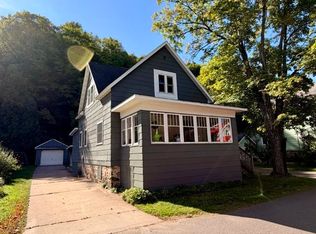 MLS ID #50221874, ADAM KARKI, KELLER WILLIAMS FIRST UP. MiRealSource
 - $240,0003 bd2 ba2.4k sqft306 W Ely St, Ishpeming, MI 49849For SaleMLS ID #50218134, NICK RACINE, RE/MAX 1ST REALTY. MiRealSource
- $249,9004 bd4 ba2k sqft317-319 S 3rd St, Ishpeming, MI 49849For SaleMLS ID #50220736, GINA FELTNER BOUWS, RE/MAX 1ST REALTY. MiRealSource
- $169,0002 bd2 ba1.3k sqft1114 N 2nd St, Ishpeming, MI 49849For SaleMLS ID #50220385, RICK SCHWEMIN, GREAT LAKES & LAND OF MARQUETTE, INC.. MiRealSource
- $209,9003 bd1 ba1.4k sqft700 Poplar St, Ishpeming, MI 49849For SaleMLS ID #50221487, TRAVIS RYAN, FRESHDOOR REAL ESTATE. MiRealSource
- $278,0004 bd1 ba1.7k sqft236 Ready St, Ishpeming, MI 49849New ConstructionMLS ID #50215917, MELISSA SCHUSTER, KEY REALTY DELTA COUNTY LLC. MiRealSource
- $229,0003 bd2 ba1.6k sqft493 Jasper St, Ishpeming, MI 49849For SaleMLS ID #50220650, JASON PABIAN, NEXTHOME SUPERIOR LIVING. MiRealSource
- $154,9003 bd2 ba1.2k sqft163 Cliff St, Ishpeming, MI 49849For SaleMLS ID #50205540, KRISTINE GOUPILLE, RE/MAX 1ST REALTY. MiRealSource
- $305,0004 bd2 ba1.9k sqft1080 Suncliff Dr, Ishpeming, MI 49849For SaleMLS ID #50220684, MELISSA LEHTOMAKI, RE/MAX 1ST REALTY. MiRealSource
- $239,0003 bd2 ba1.6k sqft1 County Road Cd, Ishpeming, MI 49849For SaleMLS ID #50207218, JAMES LILLY, NEXTHOME SUPERIOR LIVING. MiRealSource
- $225,0003 bd2 ba1.4k sqft625 Prince St, Negaunee, MI 49866For SaleMLS ID #50221027, FRIDA WAARA, RE/MAX 1ST REALTY. MiRealSource
- $191,0003 bd2 ba1.5k sqft28000 W Us Highway 41, Champion, MI 49814For SaleMLS ID #50221566, FRIDA WAARA, RE/MAX 1ST REALTY. MiRealSource
- $200,0005 bd3 ba2.5k sqft641 Kloman Ave, Republic, MI 49879For SaleMLS ID #50211934, CARRIE HARVALA, SELECT REALTY. MiRealSource
- $175,0004 bd2 ba1.5k sqft14 M 35, Negaunee, MI 49866For SaleMLS ID #50216670, LISA ELZINGA, KELLER WILLIAMS FIRST UP. MiRealSource
- $209,0003 bd2 ba3k sqft109 Brown Deer Rd, Marquette, MI 49855For SaleMLS ID #50208107, DYLAN WILLEY, COLDWELL BANKER SCHMIDT REALTORS. MiRealSource
- $275,0003 bd2 ba1.5k sqft19685 County Road Cg Rd, Ishpeming, MI 49849For SaleMLS ID #50218288, FRAN SEVEGNEY, RE/MAX 1ST REALTY. MiRealSource
- $260,0003 bd1 ba1.9k sqft1487 E M28 Hwy, Marquette, MI 49855For SaleMLS ID #50222528, NICK RACINE, RE/MAX 1ST REALTY. MiRealSource
