Stunning Home on an Expansive 1/3+ Acre Lot! Discover the perfect blend of space, comfort, and charm in this beautifully designed custom home on an impressive lot of over 1/3 acre! The thoughtfully designed floor plan features separate living, family, and formal dining rooms, offering plenty of space for both everyday living and entertaining. The inviting family room features a dramatic floor-to-ceiling brick fireplace with an insert and beautiful exposed-beam ceilings, creating a warm, welcoming atmosphere. The spacious, family-style kitchen offers abundant cabinetry, generous counter space, and plenty of room to gather. Retreat to the generously sized primary suite, complemented by comfortable secondary bedrooms and ceiling fans throughout.
Step outside to your own private backyard retreat, featuring a sparkling in-ground swimming pool, attractive exposed aggregate decking, mature trees, and expansive outdoor space perfect for entertaining, relaxing, or enjoying California's beautiful weather. A rare opportunity to own a custom home on an oversized lot with incredible indoor and outdoor living spaces!
For sale
$549,000
607 N 4th St, Patterson, CA 95363
4beds
2,600sqft
Single Family Residence, Residential
Built in 1964
0.34 Acres Lot
$-- Zestimate®
$211/sqft
$-- HOA
What's special
- 42 days
- 657
- 45
Zillow last checked:
Listing updated:
Listed by:
Hugo De Hoyos 01153534 650-281-9585,
Intero Real Estate Services 650-931-8300
Source: MLSListings Inc,MLS#: ML82064001
Facts & features
Interior
Bedrooms & bathrooms
- Bedrooms: 4
- Bathrooms: 3
- Full bathrooms: 2
- 1/2 bathrooms: 1
Rooms
- Room types: Laundry
Dining room
- Features: FormalDiningRoom
Family room
- Features: SeparateFamilyRoom
Heating
- Central Forced Air, Fireplace(s)
Cooling
- Ceiling Fan(s), Central Air
Appliances
- Included: Electric Cooktop, Built In Oven, Refrigerator
- Laundry: Inside
Features
- Flooring: Tile, Wood
- Number of fireplaces: 1
- Fireplace features: Insert, Living Room
Interior area
- Total structure area: 2,600
- Total interior livable area: 2,600 sqft
Property
Parking
- Total spaces: 2
- Parking features: Attached
- Attached garage spaces: 2
Features
- Stories: 2
- Pool features: In Ground
Lot
- Size: 0.34 Acres
Details
- Parcel number: 047022021000
- Zoning: R1
- Special conditions: Standard
Construction
Type & style
- Home type: SingleFamily
- Property subtype: Single Family Residence, Residential
Materials
- Foundation: Concrete Perimeter and Slab
- Roof: Composition
Condition
- New construction: No
- Year built: 1964
Utilities & green energy
- Gas: PublicUtilities
- Sewer: Public Sewer
- Water: Public
- Utilities for property: Public Utilities, Water Public, Solar
Community & HOA
Location
- Region: Patterson
Financial & listing details
- Price per square foot: $211/sqft
- Tax assessed value: $381,166
- Date on market: 10/8/2026
- Listing agreement: ExclusiveRightToSell
- Listing terms: CashorConventionalLoan
Estimated market value
Not available
Estimated sales range
Not available
Not available
Price history
| Date | Event | Price |
|---|---|---|
| 10/8/2026 | Listed for sale | $549,000+47.1%$211/sqft |
Source:  MLSListings Inc #ML82064001 Report a problem | ||
| 12/27/2018 | Sold | $373,180+6.6%$144/sqft |
Source: MetroList Services of CA #18073384 Report a problem | ||
| 11/21/2018 | Pending sale | $350,000$135/sqft |
Source: Home Buyers Realty #18073384 Report a problem | ||
| 11/14/2018 | Price change | $350,000-4.1%$135/sqft |
Source: Home Buyers Realty #18073384 Report a problem | ||
| 10/25/2018 | Listed for sale | $365,000+69.8%$140/sqft |
Source: Home Buyers Realty #18073384 Report a problem | ||
| 7/28/1999 | Sold | $215,000$83/sqft |
Source: MetroList Services of CA #139904089 Report a problem | ||
Public tax history
| Year | Property taxes | Tax assessment |
|---|---|---|
| 2026 | -- | $381,166 +2% |
| 2025 | $4,323 +0.3% | $373,694 +2% |
| 2024 | $4,310 +2.3% | $366,368 +2% |
| 2023 | $4,213 +5.5% | $359,185 +2% |
| 2022 | $3,994 +1.4% | $352,143 +2% |
| 2021 | $3,938 +0.6% | $345,239 +1% |
| 2020 | $3,916 +1.6% | $341,700 +2% |
| 2019 | $3,856 +110.7% | $335,000 +97.7% |
| 2018 | $1,830 +2.2% | $169,441 +2% |
| 2017 | $1,790 +2.9% | $166,119 +2% |
| 2016 | $1,740 +4% | $162,862 +1.5% |
| 2015 | $1,673 | $160,417 +2% |
| 2014 | $1,673 | $157,275 +7.4% |
| 2012 | -- | $146,500 -11.2% |
| 2011 | -- | $165,000 -22.9% |
| 2010 | -- | $214,000 -6.1% |
| 2009 | -- | $228,000 -9.4% |
| 2008 | -- | $251,571 +2% |
| 2007 | -- | $246,639 +2% |
| 2006 | -- | $241,804 +2% |
| 2005 | -- | $237,064 +2% |
| 2004 | $2,467 +2% | $232,417 +1.9% |
| 2003 | $2,417 | $228,159 +2% |
| 2002 | -- | $223,686 +2% |
| 2001 | $2,353 +8.8% | $219,300 +2% |
| 2000 | $2,163 | $215,000 |
Find assessor info on the county website
Monthly payment
Est. payment
Payment breakdown
Explore the cost of this home by adjusting the details. Changes won't be saved.Climate risks
Neighborhood: 95363
Nearby schools
Schools provided by the listing agent
- District: PattersonJointUnified
Source: MLSListings Inc. This data may not be complete. We recommend contacting the local school district to confirm school assignments for this home.


Similar homes
- $563,0004 bd3 ba1.9k sqft726 Sudbrook Ct, Patterson, CA 95363For Sale
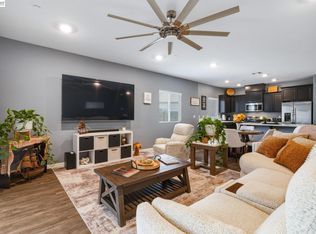 MLS ID #41153640, Belia Martinez. Bay East AOR
- $479,9004 bd2 ba1.8k sqft452 M St, Patterson, CA 95363For Sale
 MLS ID #226132228, Ricardo Jimenez. MetroList Services of CA
- $530,0004 bd3 ba2.3k sqft1325 Beaver Creek Dr, Patterson, CA 95363For Sale
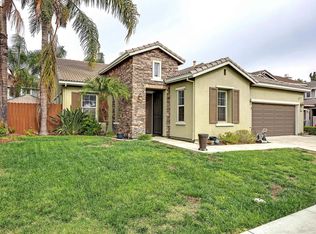 MLS ID #41152506, Cheryl Peterson. Bay East AOR
- $500,0003 bd2 ba1.8k sqft701 N 3rd St, Patterson, CA 95363For Sale
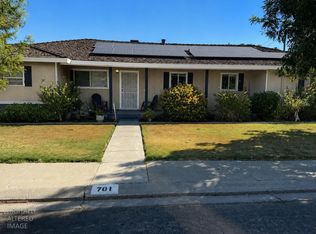 MLS ID #226112240, George Mac Master. MetroList Services of CA
