Skip main navigation
Sold for $10,650,000
Street View
  • Tax assessed value
    $10,650,000

    607 N Roxbury Dr, Beverly Hills, CA 90210

    5beds
    6,624sqft
    Single Family Residence
    Built in 2008
    0.28 Acres Lot
    $10,775,700 Zestimate®
    $1,608/sqft
    $38,818 Estimated rent

    Home value

    $10,775,700

    $9.70M - $12.07M

    $38,818/mo

    Zestimate® history
    Loading
    Loading...

    Owner options

    List your home for rent

    $38,818/mo

    Rent Zestimate®

    Find your next renter with Zillow Rental Manager. Plus, with online applications, you can quickly screen prospective tenants – for free.

    Learn more

    $38,818/mo

    Rent Zestimate®

    Refinance and save

    $69,036/mo

    Est. payment

    Refinancing to a lower rate could help reduce your monthly payments and save thousands over the life of the loan.

    See today's rates

    $69,036/mo

    Est. payment

    Explore your selling options

    Work with a Zillow partner agent

    Leverage their expertise and Zillow's premium Showcase listings to get your home seen by more buyers.

    Get started

    List with your own agent

    Get your home in front of millions of buyers by listing it on Zillow.

    Learn how to do it

    Sell it yourself

    Take full control of how buyers see your home on Zillow by listing For Sale by Owner (FSBO).

    List your home

    What's special

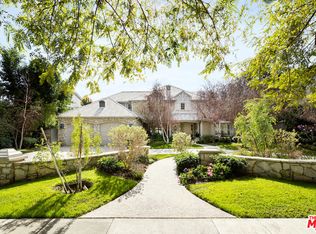
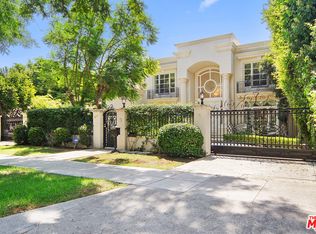
    Welcome to this extraordinary residence nestled in the coveted Beverly Hills Flats, where timeless elegance meets modern luxury. From the moment you step into the grand foyer, this opulent 5-bedroom 7-bathroom estate greets you with a sense of elegance that extends throughout the home. Every aspect of this residence has been thoughtfully designed, exuding elegance and style with premium finishes and impeccable attention to detail at every turn. Each spacious bedroom is en suite, ensuring privacy and comfort, while the home's grand layout includes a formal living room, an inviting family room, and a lavish dining room, all crafted for both sophisticated entertaining and everyday living. A downstairs office and an upstairs central family gathering area further enhance the grandeur of this home, offering an ideal balance of work and leisure. Step outside to your own private oasis, where an expansive backyard invites you to unwind and entertain. The pristine pool and spa are complemented by a top-of-the-line outdoor BBQ area, creating the perfect setting for unforgettable gatherings. With ample space for alfresco dining and entertaining, this backyard is a true retreat, offering an unparalleled Southern California lifestyle in the heart of Beverly Hills. This extraordinary property provides a private and peaceful sanctuary to experience ultimate luxury living in one of the most desirable neighborhoods in the world, surrounded by the most coveted world-class dining, Rodeo Drive shopping, and leisure Beverly Hills has to offer.

    Zillow last checked:

    Listing updated:

    Listed by:

    Jaime L Krupnick DRE #02139605 310-749-0703,

    Engel & Voelkers, Westlake Village

    Bought with:

    Maria Samouha

    Source: CSMAOR,MLS#: 224003903MLS Logo

    Facts & features

    Interior

    Bedrooms & bathrooms
    • Bedrooms: 5
    • Bathrooms: 7
    • Full bathrooms: 5
    • 1/2 bathrooms: 2
    Heating
    • Central Furnace
    Cooling
    • Ceiling Fan(s), Central Air
    Appliances
    • Included: Bar Ice Maker, Dishwasher, Dryer, Freezer, Refrigerator, Washer
    • Laundry: Laundry Room
    Features
    • Walk-In Closet(s), High Ceilings, Formal Dining Room, Kitchen Island
    • Flooring: Ceramic Tile, Wood/Wood Like
    • Has fireplace: Yes
    • Fireplace features: Decorative, Living Room, Gas
    Interior area
    • Total structure area: 6,624
    • Total interior livable area: 6,624 sqft

    Property

    Parking
    • Total spaces: 2
    • Parking features: Garage Attached, Private, Paver Block, Driveway, Garage, Direct Access
    • Attached garage spaces: 2
    • Has uncovered spaces: Yes
    Features
    • Levels: Two
    • Stories: 2
    • Entry location: Ground Level w/Steps, Main Level
    • Exterior features: Balcony
    • Has private pool: Yes
    • Pool features: Heated, Private
    • Has spa: Yes
    • Spa features: Heated, Private, In Ground
    • Fencing: Wrought Iron,Fenced
    Lot
    • Size: 0.28 Acres
    • Features: Back Yard, Front Yard
    Details
    • Parcel number: 4345021004
    • Special conditions: Standard

    Construction

    Type & style
    • Home type: SingleFamily
    • Architectural style: Mediterranean,Traditional
    • Property subtype: Single Family Residence
    Materials
    • Stucco
    • Roof: Tile
    Condition
    • Updated/Remodeled,Turnkey
    • New construction: No
    • Year built: 2008

    Utilities & green energy

    • Sewer: In Street
    • Water: District/Public

    Community & neighborhood

    Location
    • Region: Beverly Hills

    HOA & financial

    HOA
    • Has HOA: No

    Other

    Other facts
    • Listing terms: Conventional,Cash to New Loan,Cash

    Price history

    DateEventPrice
    11/25/2024Sold$10,650,000-14%$1,608/sqft
    Source: CSMAOR #224003903 Report a problem
    11/7/2024Pending sale$12,380,000$1,869/sqft
    Source: CSMAOR #224003903 Report a problem
    10/31/2024Contingent$12,380,000$1,869/sqft
    Source: CSMAOR #224003903 Report a problem
    9/17/2024Listed for sale$12,380,000+106.3%$1,869/sqft
    Source: CSMAOR #224003903 Report a problem
    10/18/2013Sold$6,000,000-4.8%$906/sqft
    Source: CLAW #13676333 Report a problem
    10/3/2013Pending sale$6,300,000$951/sqft
    Source: Coldwell Banker Residential Brokerage - Beverly Hills South #13-676333 Report a problem
    7/13/2013Price change$6,300,000-6.7%$951/sqft
    Source: Coldwell Banker Residential Brokerage - Beverly Hills South #13-676333 Report a problem
    5/31/2013Listed for sale$6,750,000$1,019/sqft
    Source: Coldwell Banker Residential Brokerage - Beverly Hills South #13-676333 Report a problem

    Public tax history

    YearProperty taxesTax assessment
    2025$128,537 +47.5%$10,650,000 +47.7%
    2024$87,172 +1.8%$7,210,951 +2%
    2023$85,597 +3%$7,069,560 +2%
    2022$83,144 +3%$6,930,942 +2%
    2021$80,725 +0.3%$6,795,043 +1%
    2020$80,456 $6,725,369 +2%
    2019$80,456 +6.8%$6,593,500 +2%
    2018$75,329 $6,464,217 +2%
    2017$75,329 +2.4%$6,337,469 +2%
    2016$73,552 +1.7%$6,213,206 +1.5%
    2015$72,315 +8.1%$6,119,879 +2%
    2014$66,883 $6,000,000 +13.6%
    2012-- $5,281,000
    2011-- $5,281,000
    2010-- $5,281,000 -12%
    2009-- $6,001,780 +61.2%
    2008-- $3,723,000 +2%
    2007-- $3,650,000 +7.4%
    2006-- $3,400,000 +123.3%
    2005-- $1,522,362 +4%
    2004-- $1,463,249 +1.9%
    2003-- $1,436,432 +2%
    2002-- $1,408,267 +4%
    2000-- $1,353,585

    Find assessor info on the county website

    Neighborhood: The Flats

    Nearby schools

    GreatSchools rating
    Get a cash offer in 3 minutes
    Find out how much your home could sell for in as little as 3 minutes with a no-obligation cash offer.
    Estimated market value
    $10,775,700
    Get a cash offer in 3 minutes
    Find out how much your home could sell for in as little as 3 minutes with a no-obligation cash offer.
    Estimated market value
    $10,775,700