Skip main navigation
Off market
  • $10,577,700

    611 N Roxbury Dr, Beverly Hills, CA 90210

    6beds
    6,774sqft
    SingleFamily
    Built in 1967
    0.29 Acres Lot
    $10,577,700 Zestimate®
    $1,562/sqft
    $37,726 Estimated rent

    Home value

    $10,577,700

    $9.10M - $12.48M

    $37,726/mo

    Zestimate® history
    Loading
    Loading...

    Owner options

    List your home for rent

    $37,726/mo

    Rent Zestimate®

    Find your next renter with Zillow Rental Manager. Plus, with online applications, you can quickly screen prospective tenants – for free.

    Learn more

    $37,726/mo

    Rent Zestimate®

    Refinance and save

    $66,421/mo

    Est. payment

    Refinancing to a lower rate could help reduce your monthly payments and save thousands over the life of the loan.

    See today's rates

    $66,421/mo

    Est. payment

    Explore your selling options

    Work with a Zillow partner agent

    Leverage their expertise and Zillow's premium Showcase listings to get your home seen by more buyers.

    Get started

    List with your own agent

    Get your home in front of millions of buyers by listing it on Zillow.

    Learn how to do it

    Sell it yourself

    Take full control of how buyers see your home on Zillow by listing For Sale by Owner (FSBO).

    List your home

    What's special

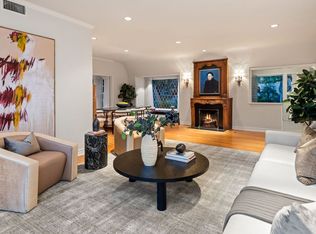
    Gated estate in the prestigious Beverly Hills Flats. Make a grand first impression upon entry into your dramatic two story foyer with breathtaking glass & crystal details that bathe the room in gorgeous natural light. The main floor boasts a chefs kitchen with over sized cooks island, Viking stove, and breakfast area, a step down formal living room with fireplace, formal dining room, separate family room with fireplace and bar, spacious office/study and powder room. There's also a maids wing with bed, bath, laundry & storage. Upstairs your inviting master suite overlooks the pool and spa and features a fireplace, spacious bath and custom dual closets. 4 additional bedrooms; one with huge patio, 2 additional baths and a sauna complete the upper floor. Private, gated semi-circular driveway and two car garage with direct entrance. Coveted Beverly Hills school district and only moments from famous Rodeo Drive, 5 star dining and entertainment.

    This property is off market, which means it's not currently listed for sale or rent on Zillow. This may be different from what's available on other websites or public sources.

    Facts & features

    Interior

    Bedrooms & bathrooms
    • Bedrooms: 6
    • Bathrooms: 5
    • Full bathrooms: 1
    • 3/4 bathrooms: 3
    • 1/4 bathrooms: 1
    Heating
    • Forced air
    Cooling
    • Central
    Appliances
    • Included: Dishwasher, Dryer, Garbage disposal, Range / Oven, Refrigerator, Washer
    • Laundry: In Unit
    Features
    • Flooring: Carpet, Hardwood
    • Has fireplace: Yes
    Interior area
    • Total interior livable area: 6,774 sqft

    Property

    Parking
    • Total spaces: 2
    • Parking features: None
    Features
    • Has spa: Yes
    Lot
    • Size: 0.29 Acres
    Details
    • Parcel number: 4345021006

    Construction

    Type & style
    • Home type: SingleFamily
    • Architectural style: Contemporary
    Condition
    • Year built: 1967

    Community & neighborhood

    Location
    • Region: Beverly Hills

    Other

    Other facts
    • Appliances \ CookingAppliances \ Oven
    • Appliances \ CookingAppliances \ Range
    • Architecture Style: Contemporary
    • AssociationPetRules \ Call For Rules
    • Balcony
    • BathroomFeatures \ Dual Entry (Jack & Jill) Bath
    • BathroomFeatures \ Powder Room
    • BathroomFeatures \ Shower and Tub
    • BathroomFeatures \ Steam Shower
    • Bathrooms \ BathroomFeatures \ Dual Entry (Jack & Jill) Bath
    • Bathrooms \ BathroomFeatures \ Powder Room
    • Bathrooms \ BathroomFeatures \ Shower and Tub
    • Bathrooms \ BathroomFeatures \ Steam Shower
    • BedroomFeatures \ Master Suite
    • Bedrooms \ BedroomFeatures \ Master Suite
    • Bedrooms \ BedroomFeatures \ WalkInCloset
    • Breakfast Area
    • CommonWalls \ Detached\No Common Walls
    • CookingAppliances \ Oven
    • Country \ US
    • County \ Los Angeles
    • EatingAreas \ Formal Dining Rm
    • EatingAreas \ In Kitchen
    • EatingAreas \ Kitchen Island
    • Equipment \ Range\Oven
    • Flooring \ Flooring \ Carpet
    • Flooring \ Flooring \ Parquet
    • Flooring \ Flooring \ Travertine
    • Flooring \ Flooring \ Wood
    • Flooring \ Parquet
    • Furnished \ Unfurnished
    • Heating and Cooling \ Cooling \ Central
    • Heating and Cooling \ Heating \ Central
    • Heating system: Forced Air
    • InteriorFeatures \ 2 Staircases
    • InteriorFeatures \ Bar
    • InteriorFeatures \ High Ceilings (9 Feet+)
    • InteriorFeatures \ Recessed Lighting
    • InteriorFeatures \ Storage Space
    • InteriorFeatures \ Sunken Living Room
    • InteriorFeatures \ Two Story Ceilings
    • Kitchen \ KitchenFeatures \ Gourmet Kitchen
    • Kitchen \ KitchenFeatures \ Island
    • KitchenFeatures \ Gourmet Kitchen
    • KitchenFeatures \ Island
    • Laundry \ Inside
    • Laundry \ Room
    • Laundry: In Unit
    • LeaseTerms \ 1+Year
    • ListingArea \ Beverly Hills
    • ListingStatus \ Active
    • Location \ Country \ US
    • Location \ County \ Los Angeles
    • Lot \ LotDescription \ Fenced
    • Lot \ SourceLotSizeArea \ Vendor Enhanced
    • Lot \ SourceLotSizeDimensions \ Vendor Enhanced
    • MLS Listing ID: 20628028
    • MLS Name: CLAW ZDD (CLAW ZDD)
    • MLSID \ The Combined Los Angeles\Westside MLS
    • Other Building Features \ CommonWalls \ Detached/No Common Walls
    • Other Building Features \ SecurityFeatures \ Gated
    • Other Exterior Features \ Windows \ Drapes/Curtains
    • Other Exterior Features \ Windows \ Skylights
    • Other Exterior Features \ Windows \ Stained or Leaded
    • Other Interior Features \ FireplaceRooms \ Family Room
    • Other Interior Features \ FireplaceRooms \ Living Room
    • Other Interior Features \ FireplaceRooms \ Master Bedroom
    • Other Interior Features \ InteriorFeatures \ 2 Staircases
    • Other Interior Features \ InteriorFeatures \ Bar
    • Other Interior Features \ InteriorFeatures \ Basement
    • Other Interior Features \ InteriorFeatures \ Cathedral-Vaulted Ceilings
    • Other Interior Features \ InteriorFeatures \ High Ceilings (9 Feet+)
    • Other Interior Features \ InteriorFeatures \ Recessed Lighting
    • Other Interior Features \ InteriorFeatures \ Storage Space
    • Other Interior Features \ InteriorFeatures \ Sunken Living Room
    • Other Interior Features \ InteriorFeatures \ Two Story Ceilings
    • Other Rooms \ EatingAreas \ Formal Dining Rm
    • Other Rooms \ EatingAreas \ In Kitchen
    • Other Rooms \ EatingAreas \ Kitchen Island
    • Other Rooms \ Rooms \ Bar
    • Other Rooms \ Rooms \ Basement
    • Other Rooms \ Rooms \ Breakfast Area
    • Other Rooms \ Rooms \ Dining Room
    • Other Rooms \ Rooms \ Formal Entry
    • Other Rooms \ Rooms \ Jack And Jill
    • Other Rooms \ Rooms \ Master Bedroom
    • Other Rooms \ Rooms \ Pantry
    • Other Rooms \ Rooms \ Patio Open
    • Other Rooms \ Rooms \ Separate Family Room
    • Other Rooms \ Rooms \ Study/Office
    • Other Rooms \ Rooms \ Walk-In Closet
    • Other \ AssociationPetRules \ Call For Rules
    • Other \ Equipment \ Dishwasher
    • Other \ Equipment \ Dryer
    • Other \ Equipment \ Garbage Disposal
    • Other \ Equipment \ Range/Oven
    • Other \ Equipment \ Refrigerator
    • Other \ Equipment \ Washer
    • Other \ Furnished \ Unfurnished
    • Other \ Laundry \ Inside
    • Other \ Laundry \ Room
    • Other \ LeaseTerms \ 1+Year
    • Other \ ListingArea \ Beverly Hills
    • Other \ ListingStatus \ Active
    • Other \ MLSID \ The Combined Los Angeles/Westside MLS
    • Other \ OtherStructuralFeatures \ Balcony
    • Other \ OtherStructuralFeatures \ Double Door Entry
    • Other \ OtherStructuralFeatures \ French Doors
    • Other \ OtherStructuralFeatures \ High Ceilings (9 Feet+)
    • Other \ OtherStructuralFeatures \ Sauna Private
    • Other \ OtherStructuralFeatures \ Service Entrance
    • Other \ OtherStructuralFeatures \ Sliding Glass Doors
    • Other \ SourceLivingArea \ Appraiser
    • OtherStructuralFeatures \ Balcony
    • OtherStructuralFeatures \ Double Door Entry
    • OtherStructuralFeatures \ French Doors
    • OtherStructuralFeatures \ High Ceilings (9 Feet+)
    • OtherStructuralFeatures \ Service Entrance
    • OtherStructuralFeatures \ Sliding Glass Doors
    • Parking \ ParkingGarage \ Circular Driveway
    • Parking \ ParkingGarage \ Direct Entrance
    • Parking \ ParkingGarage \ Gated
    • Parking \ ParkingGarage \ Private Garage
    • Parking \ ParkingGarage \ Side By Side
    • ParkingGarage \ Circular Driveway
    • ParkingGarage \ Direct Entrance
    • ParkingGarage \ Gated
    • ParkingGarage \ Private Garage
    • ParkingGarage \ Side By Side
    • Patio \ PatioFeatures \ Patio Open
    • PropertyType \ Residential Lease
    • Rooms \ Bar
    • Rooms \ Formal Entry
    • Rooms \ Jack And Jill
    • Rooms \ Master Bedroom
    • School District: Beverly Hills Unified School District
    • Sewer \ In Street
    • SingleFamilyOrApt \ Single Family
    • SourceLivingArea \ Appraiser
    • SourceLotSizeArea \ Vendor Enhanced
    • SourceLotSizeDimensions \ Vendor Enhanced
    • Type and Style \ PropertyType \ Residential Lease
    • Type and Style \ SingleFamilyOrApt \ Single Family
    • Type and Style \ Style \ Contemporary Mediterranean
    • Utilities \ Sewer \ In Street
    • View Type \ ViewDescription \ Pool
    • View Type \ ViewDescription \ Walk Street
    • ViewDescription \ Walk Street
    • Water \ In Street
    • Water \ PoolDescription \ In Ground
    • Water \ PoolDescription \ Private
    • Water \ Spa \ In Ground
    • Water \ Spa \ Private
    • Water \ Water \ In Street
    • Windows \ Drapes\Curtains
    • Windows \ Stained or Leaded

    Price history

    DateEventPrice
    9/14/2020Listed for rent$25,000$4/sqft
    Source: Westside Estate Agency Inc. #20628028 Report a problem
    8/27/2020Sold$7,900,000+552.4%$1,166/sqft
    Source: Public Record Report a problem
    4/12/1996Sold$1,211,000$179/sqft
    Source: Public Record Report a problem

    Public tax history

    YearProperty taxesTax assessment
    2025$103,313 +2.1%$8,551,211 +2%
    2024$101,196 +1.8%$8,383,541 +2%
    2023$99,364 +3%$8,219,159 +2%
    2022$96,513 +3%$8,058,000 +2%
    2021$93,711 +229%$7,900,000 +235.3%
    2020$28,488 $2,356,392 +2%
    2019$28,488 +7.1%$2,310,189 +2%
    2018$26,593 $2,264,892 +2%
    2017$26,593 +2.4%$2,220,483 +2%
    2016$25,970 +1.9%$2,176,945 +1.5%
    2015$25,476 +8%$2,144,247 +2%
    2014$23,587 $2,102,245 +2.5%
    2012-- $2,051,712 +2%
    2011-- $2,011,483 +0.8%
    2010-- $1,996,451 -0.2%
    2009-- $2,001,194 +2%
    2008-- $1,961,956 +2%
    2007-- $1,923,487 +2%
    2006-- $1,885,773
    2005-- $1,885,773 +4%
    2004-- $1,812,548 +1.9%
    2003-- $1,779,329 +2%
    2002-- $1,744,441 +4%
    2000-- $1,676,704

    Find assessor info on the county website

    Neighborhood: The Flats

    Nearby schools

    GreatSchools rating
    Get a cash offer in 3 minutes
    Find out how much your home could sell for in as little as 3 minutes with a no-obligation cash offer.
    Estimated market value
    $10,577,700
    Get a cash offer in 3 minutes
    Find out how much your home could sell for in as little as 3 minutes with a no-obligation cash offer.
    Estimated market value
    $10,577,700