Skip main navigation
Closed
  • $255,000

    607 N Tanglewood Dr, Springfield, OH 45504

    3beds
    1,550sqft
    Single Family Residence
    Built in 1937
    9,147.6 Square Feet Lot
    $257,400 Zestimate®
    $165/sqft
    $1,715 Estimated rent

    Home value

    $257,400

    $196,000 - $340,000

    $1,715/mo

    Zestimate® history
    Loading
    Loading...

    Owner options

    List your home for rent

    $1,715/mo

    Rent Zestimate®

    Find your next renter with Zillow Rental Manager. Plus, with online applications, you can quickly screen prospective tenants – for free.

    Learn more

    $1,715/mo

    Rent Zestimate®

    Refinance and save

    $1,605/mo

    Est. payment

    Refinancing to a lower rate could help reduce your monthly payments and save thousands over the life of the loan.

    See today's rates

    $1,605/mo

    Est. payment

    Explore your selling options

    Work with a Zillow partner agent

    Leverage their expertise and Zillow's premium Showcase listings to get your home seen by more buyers.

    Get started

    List with your own agent

    Get your home in front of millions of buyers by listing it on Zillow.

    Learn how to do it

    Sell it yourself

    Take full control of how buyers see your home on Zillow by listing For Sale by Owner (FSBO).

    List your home

    What's special

    Gas-log fireplaceBeautiful landscapingOne-car detached garageSpacious bedroomsSleek white countertopsTrendy backsplashTree-lined property borders
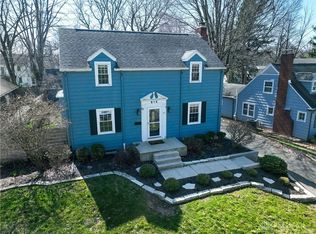
    Charming Colonial in Hills & Dales - A Perfect Blend of Style & Comfort! This stunning two-story offers timeless elegance & modern upgrades. With captivating curb appeal & tree-lined property borders, this home shines year-round, especially in spring when lush landscaping transforms the outdoor spaces into a serene retreat. Step inside to a welcoming foyer that smartly divides the main living areas. To the left, you'll find an expansive living room bathed in natural light, featuring gray-toned hard surface flooring & a cozy gas-log fireplace—ideal for both relaxation & entertaining. To the right, the versatile dining room offers flexibility for formal dinners or casual gatherings, complete with a built-in china cabinet for added charm. The adjacent galley-style kitchen is a chef's dream, showing off high-end espresso cabinetry, sleek white countertops, a trendy backsplash & stainless steel appliances (included). With convenient access to the backyard, this kitchen seamlessly blends functionality & style. A quaint half-bath completes the main level. Upstairs- discover three spacious bedrooms with ample closet space. The primary bedroom is a true retreat, featuring two closets: one with a stylish barn slider door and the other custom-designed with shelving for shoes & more. The hallway bathroom is a showstopper! Recently renovated in 2023 with fashionable lighting, a perfectly sized vanity, and a spa-like shower/ slipper tub combo adorned with neutral tile—a relaxation haven. The basement offers additional living space, perfect for a recreation room or home office, along with laundry facilities & plenty of storage. Outside, the private backyard is complete for entertaining, with a deck for lounging, a patio for grilling, & beautiful landscaping. A one-car detached garage provides parking & extra storage. Key Improvements:Full bath reno. Primary bedroom closets. Black topped driveway. Landscaping-'23. Vinyl replacement windows. HVAC '14. AC 2018. Range & Mico-w/I 2 yr

    Zillow last checked:

    Listing updated:

    Listed by:

    Alva Fulk 937-390-3119,

    Real Estate II, Inc.

    Bought with:

    JOHN DOE (NON-WRIST MEMBER)

    WR

    Source: WRIST,MLS#: 1040841MLS Logo

    Facts & features

    Interior

    Bedrooms & bathrooms
    • Bedrooms: 3
    • Bathrooms: 2
    • Full bathrooms: 1
    • 1/2 bathrooms: 1
    Bedroom 1
    • Level: Second
    • Area: 198 Square Feet
    • Dimensions: 11.00 x 18.00
    Bedroom 2
    • Level: Second
    • Area: 156 Square Feet
    • Dimensions: 12.00 x 13.00
    Bedroom 3
    • Level: Second
    • Area: 100 Square Feet
    • Dimensions: 10.00 x 10.00
    Half bathroom
    • Level: First
    Bathroom 1
    • Level: Second
    Dining room
    • Level: First
    • Area: 143 Square Feet
    • Dimensions: 11.00 x 13.00
    Other
    • Level: First
    • Area: 20 Square Feet
    • Dimensions: 4.00 x 5.00
    Kitchen
    • Level: First
    • Area: 117 Square Feet
    • Dimensions: 9.00 x 13.00
    Living room
    • Level: First
    • Area: 276 Square Feet
    • Dimensions: 12.00 x 23.00
    Rec room
    • Level: Basement
    • Area: 187 Square Feet
    • Dimensions: 11.00 x 17.00
    Heating
    • Forced Air, Natural Gas
    Cooling
    • Central Air
    Appliances
    • Included: Dishwasher, Dryer, Microwave, Range, Refrigerator, Washer
    Features
    • Walk-In Closet(s), Ceiling Fan(s)
    • Flooring: Hardwood
    • Windows: Window Coverings
    • Basement: Block,Full,Partially Finished
    • Attic: Attic
    • Number of fireplaces: 1
    • Fireplace features: Blower Fan, Gas, One Fireplace
    Interior area
    • Total structure area: 1,550
    • Total interior livable area: 1,550 sqft

    Property

    Parking
    • Total spaces: 1
    • Parking features: Garage Door Opener
    • Garage spaces: 1
    Features
    • Levels: Two
    • Stories: 2
    • Patio & porch: Porch, Patio, Deck
    Lot
    • Size: 9,147 sqft
    • Dimensions: 60 x 150
    • Features: Plat, Residential Lot
    Details
    • Additional structures: Shed(s)
    • Parcel number: 3400600006409004
    • Zoning description: Residential

    Construction

    Type & style
    • Home type: SingleFamily
    • Architectural style: Colonial
    • Property subtype: Single Family Residence
    Materials
    • Other
    • Foundation: Block
    Condition
    • Year built: 1937

    Utilities & green energy

    • Sewer: Public Sewer
    • Water: Supplied Water
    • Utilities for property: Natural Gas Connected, Sewer Connected

    Community & neighborhood

    Location
    • Region: Springfield
    • Subdivision: Hills & Dales

    Other

    Other facts
    • Listing terms: Cash,Conventional,FHA,VA Loan

    Price history

    DateEventPrice
    11/13/2025Sold$255,000+2%$165/sqft
    Source: WRIST #1040841 Report a problem
    10/16/2025Pending sale$249,900$161/sqft
    Source: WRIST #1040841 Report a problem
    10/13/2025Listed for sale$249,900$161/sqft
    Source: WRIST #1040841 Report a problem
    10/4/2025Contingent$249,900$161/sqft
    Source: WRIST #1040841 Report a problem
    9/23/2025Price change$249,900-2%$161/sqft
    Source: WRIST #1040841 Report a problem
    8/21/2025Listed for sale$255,000$165/sqft
    Source: WRIST #1040841 Report a problem
    4/23/2025Listing removed$255,000$165/sqft
    Source: WRIST #1036451 Report a problem
    4/17/2025Price change$255,000-1.9%$165/sqft
    Source: WRIST #1036451 Report a problem
    2/24/2025Price change$260,000-1.9%$168/sqft
    Source: WRIST #1036451 Report a problem
    1/18/2025Listed for sale$265,000$171/sqft
    Source: WRIST #1036451 Report a problem

    Public tax history

    Tax history is unavailable.

    Neighborhood: 45504

    Nearby schools

    GreatSchools rating
    Get a cash offer in 3 minutes
    Find out how much your home could sell for in as little as 3 minutes with a no-obligation cash offer.
    Estimated market value
    $257,400
    Get a cash offer in 3 minutes
    Find out how much your home could sell for in as little as 3 minutes with a no-obligation cash offer.
    Estimated market value
    $257,400