Skip main navigation
Sold for $245,000
  • $245,000

    627 N Tanglewood Dr, Springfield, OH 45504

    4beds
    2,252sqft
    Single Family Residence
    Built in 1940
    9,574.49 Square Feet Lot
    $253,000 Zestimate®
    $109/sqft
    $1,951 Estimated rent

    Home value

    $253,000

    $233,000 - $273,000

    $1,951/mo

    Zestimate® history
    Loading
    Loading...

    Owner options

    List your home for rent

    $1,951/mo

    Rent Zestimate®

    Find your next renter with Zillow Rental Manager. Plus, with online applications, you can quickly screen prospective tenants – for free.

    Learn more

    $1,951/mo

    Rent Zestimate®

    Refinance and save

    $1,623/mo

    Est. payment

    Refinancing to a lower rate could help reduce your monthly payments and save thousands over the life of the loan.

    See today's rates

    $1,623/mo

    Est. payment

    Explore your selling options

    Work with a Zillow partner agent

    Leverage their expertise and Zillow's premium Showcase listings to get your home seen by more buyers.

    Get started

    List with your own agent

    Get your home in front of millions of buyers by listing it on Zillow.

    Learn how to do it

    Sell it yourself

    Take full control of how buyers see your home on Zillow by listing For Sale by Owner (FSBO).

    List your home

    What's special

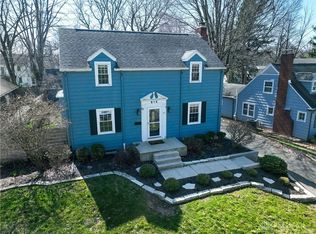
    Welcome to your new home in the desirable Hills & Dales subdivision. Boasting a spacious living room with original built-in shelving, and large windows that pour in natural light, original hardwood flooring throughout, updated kitchen, a huge, open family room with a fireplace, four generously sized bedrooms, completely updated full bathroom and 1 half bath, partially finished basement with a workshop and a spacious two car garage. This charming home offers the perfect blend of space, comfort and style. Enjoy the tranquility of suburban living while still being conveniently located near major highways for an easy commute and quick access to shopping and dining. Don't miss the opportunity to make this amazing property your forever home!

    Zillow last checked:

    Listing updated:

    Listed by:

    Nicole Harris (937)949-0006,

    Glasshouse Realty Group

    Bought with:

    Priscilla L McNamee, 2003017795

    Roost Real Estate Co

    Source: DABR MLS,MLS#: 895155MLS LogoOriginating MLS: Dayton Area Board of REALTORS

    Facts & features

    Interior

    Bedrooms & bathrooms
    • Bedrooms: 4
    • Bathrooms: 2
    • Full bathrooms: 1
    • 1/2 bathrooms: 1
    • Main level bathrooms: 1
    Bedroom
    • Level: Second
    • Dimensions: 12 x 15
    Bedroom
    • Level: Second
    • Dimensions: 11 x 13
    Bedroom
    • Level: Third
    • Dimensions: 12 x 16
    Bedroom
    • Level: Third
    • Dimensions: 11 x 16
    Dining room
    • Level: Main
    • Dimensions: 12 x 12
    Entry foyer
    • Level: Main
    • Dimensions: 5 x 5
    Family room
    • Level: Main
    • Dimensions: 20 x 19
    Kitchen
    • Level: Main
    • Dimensions: 15 x 9
    Living room
    • Level: Main
    • Dimensions: 23 x 13
    Other
    • Level: Third
    • Dimensions: 11 x 11
    Recreation
    • Level: Lower
    • Dimensions: 23 x 13
    Utility room
    • Level: Lower
    • Dimensions: 12 x 11
    Heating
    • Forced Air, Natural Gas
    Cooling
    • Central Air
    Features
    • Basement: Partial,Partially Finished,Walk-Out Access
    • Number of fireplaces: 2
    • Fireplace features: Two, Wood Burning
    Interior area
    • Total structure area: 2,252
    • Total interior livable area: 2,252 sqft

    Property

    Parking
    • Total spaces: 2
    • Parking features: Attached, Garage, Two Car Garage, Garage Door Opener
    • Attached garage spaces: 2
    Features
    • Levels: Three Or More,Multi/Split
    • Patio & porch: Patio
    • Exterior features: Patio
    Lot
    • Size: 9,574 sqft
    • Dimensions: 72 x 133
    Details
    • Parcel number: 3400600006409002
    • Zoning: Residential
    • Zoning description: Residential

    Construction

    Type & style
    • Home type: SingleFamily
    • Property subtype: Single Family Residence
    Materials
    • Aluminum Siding
    Condition
    • Year built: 1940

    Community & neighborhood

    Location
    • Region: Springfield
    • Subdivision: Hills & Dales

    Other

    Other facts
    • Listing terms: Conventional,FHA,VA Loan

    Price history

    DateEventPrice
    10/16/2023Sold$245,000+11.4%$109/sqft
    Source: DABR MLS #895155 Report a problem
    9/18/2023Pending sale$220,000$98/sqft
    Source: DABR MLS #895155 Report a problem
    9/16/2023Listed for sale$220,000$98/sqft
    Source: DABR MLS #895155 Report a problem

    Public tax history

    Tax history is unavailable.

    Neighborhood: 45504

    Nearby schools

    GreatSchools rating
    Schools provided by the listing agent
    • District: Springfield

    Source: DABR MLS. This data may not be complete. We recommend contacting the local school district to confirm school assignments for this home.

    Get a cash offer in 3 minutes
    Find out how much your home could sell for in as little as 3 minutes with a no-obligation cash offer.
    Estimated market value
    $253,000
    Get a cash offer in 3 minutes
    Find out how much your home could sell for in as little as 3 minutes with a no-obligation cash offer.
    Estimated market value
    $253,000