Skip main navigation
Closed
  • $308,200

    650 S Tanglewood Dr, Springfield, OH 45504

    4beds
    2,619sqft
    Single Family Residence
    Built in 1937
    0.3 Acres Lot
    $308,200 Zestimate®
    $118/sqft
    $2,495 Estimated rent

    Home value

    $308,200

    $274,000 - $345,000

    $2,495/mo

    Zestimate® history
    Loading
    Loading...

    Owner options

    List your home for rent

    $2,495/mo

    Rent Zestimate®

    Find your next renter with Zillow Rental Manager. Plus, with online applications, you can quickly screen prospective tenants – for free.

    Learn more

    $2,495/mo

    Rent Zestimate®

    Refinance and save

    $1,940/mo

    Est. payment

    Refinancing to a lower rate could help reduce your monthly payments and save thousands over the life of the loan.

    See today's rates

    $1,940/mo

    Est. payment

    Explore your selling options

    Work with a Zillow partner agent

    Leverage their expertise and Zillow's premium Showcase listings to get your home seen by more buyers.

    Get started

    List with your own agent

    Get your home in front of millions of buyers by listing it on Zillow.

    Learn how to do it

    Sell it yourself

    Take full control of how buyers see your home on Zillow by listing For Sale by Owner (FSBO).

    List your home

    What's special

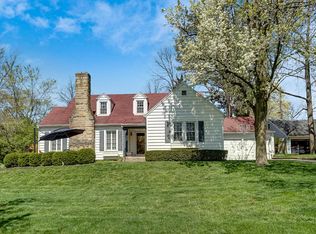
    Welcome to beautiful 650 S. Tanglewood! Enjoy the view from the stone patio surrounded by beautiful landscaping. This house is full of charm and custom features! Enter the large foyer leading to the living room with wood floors, beautiful gas fireplace, wonderful built-ins and plantation blinds. Immediately off the foyer is the large dining room with lots of natural light and contemporary chandelier. Separated from the dining room by a swinging door is the spacious kitchen with tile floor, an abundance of wood cabinets, breakfast bar, glass tile backsplash, stainless gas range, microwave, refrigerator, dishwasher, stainless sink. Down the hall is the office with loads of built-ins, a half bath and many closets. Further down the hall is a spacious master bedroom with wood floors, double closets and a master bath with walk-in shower. Close to the living room and kitchen is the stairway leading to the lower level family room with glass block windows, game table, tiled area with ping-pong table, full bath, built-in cabinets, sink, (2nd refrigerator stays) and laundry area. Separate from rec room area is a huge storage room with workshop and mechanicals. The second level has 3 spacious bedrooms, all with custom built-ins and a full bath. The 2 larger bedrooms feature spacious closets and nook areas for study space. The 2-car garage has two overhead door openers and storage space. (washer and dryer negotiable)

    This property is off market, which means it's not currently listed for sale or rent on Zillow. This may be different from what's available on other websites or public sources.
    Zillow last checked:

    Listing updated:

    Listed by:

    Elaine S. Stevenson 937-322-0352,

    Coldwell Banker Heritage

    Bought with:

    Linda J. Knox, 345631

    Coldwell Banker Heritage

    Source: WRIST,MLS#: 1009608MLS Logo

    Facts & features

    Interior

    Bedrooms & bathrooms
    • Bedrooms: 4
    • Bathrooms: 4
    • Full bathrooms: 3
    • 1/2 bathrooms: 1
    Primary bedroom
    • Level: First
    • Area: 238 Square Feet
    • Dimensions: 14.00 x 17.00
    Bedroom 2
    • Level: Second
    • Area: 176 Square Feet
    • Dimensions: 11.00 x 16.00
    Bedroom 3
    • Level: Second
    • Area: 221 Square Feet
    • Dimensions: 13.00 x 17.00
    Bedroom 4
    • Level: Second
    • Area: 117 Square Feet
    • Dimensions: 9.00 x 13.00
    Dining room
    • Level: First
    • Area: 195 Square Feet
    • Dimensions: 13.00 x 15.00
    Family room
    • Level: Lower
    • Area: 210 Square Feet
    • Dimensions: 14.00 x 15.00
    Kitchen
    • Level: First
    • Area: 154 Square Feet
    • Dimensions: 11.00 x 14.00
    Living room
    • Level: First
    • Area: 330 Square Feet
    • Dimensions: 15.00 x 22.00
    Office
    • Level: First
    • Area: 108 Square Feet
    • Dimensions: 9.00 x 12.00
    Other
    • Level: Lower
    • Area: 100 Square Feet
    • Dimensions: 10.00 x 10.00
    Rec room
    • Level: Lower
    • Area: 273 Square Feet
    • Dimensions: 13.00 x 21.00
    Heating
    • Forced Air, Natural Gas
    Cooling
    • Central Air
    Appliances
    • Included: Dishwasher, Disposal, Microwave, Range, Refrigerator
    Features
    • Flooring: Wood
    • Windows: Window Coverings
    • Basement: Block,Finished,Full
    • Number of fireplaces: 1
    • Fireplace features: Gas, One Fireplace
    Interior area
    • Total structure area: 2,619
    • Total interior livable area: 2,619 sqft

    Property

    Parking
    • Total spaces: 2
    • Parking features: Garage Door Opener
    • Attached garage spaces: 2
    Features
    • Levels: Two
    • Stories: 2
    • Patio & porch: Porch, Patio
    Lot
    • Size: 0.30 Acres
    • Dimensions: 180 x 120
    • Features: Residential Lot
    Details
    • Parcel number: 3400600006409006
    • Zoning description: Residential

    Construction

    Type & style
    • Home type: SingleFamily
    • Architectural style: Cape Cod
    • Property subtype: Single Family Residence
    Materials
    • Vinyl Siding
    • Foundation: Block
    Condition
    • Year built: 1937

    Utilities & green energy

    • Sewer: Public Sewer
    • Water: Supplied Water
    • Utilities for property: Natural Gas Connected, Sewer Connected

    Community & neighborhood

    Location
    • Region: Springfield
    • Subdivision: Hills & Dales

    Other

    Other facts
    • Listing terms: Cash,Conventional,FHA,FMHA VA,VA Loan

    Price history

    DateEventPrice
    5/20/2021Sold$318,500+1.1%$122/sqft
    Source: WRIST #1009608 Report a problem
    4/16/2021Pending sale$315,000$120/sqft
    Source: WRIST #1009608 Report a problem
    4/16/2021Listed for sale$315,000$120/sqft
    Source: WRIST #1009608 Report a problem

    Public tax history

    Tax history is unavailable.

    Neighborhood: 45504

    Nearby schools

    GreatSchools rating
    Get a cash offer in 3 minutes
    Find out how much your home could sell for in as little as 3 minutes with a no-obligation cash offer.
    Estimated market value
    $308,200
    Get a cash offer in 3 minutes
    Find out how much your home could sell for in as little as 3 minutes with a no-obligation cash offer.
    Estimated market value
    $308,200