Gracing 150 ft of pristine, hardscaped shoreline, enjoy breathtaking sunrises and the turquoise waters of Torch Lake. This newly constructed estate defines the pinnacle of Northern Michigan luxury as it sits on 2.39 acres of curated outdoor environments, complimented by native landscaping and sweeping water views. Designed and crafted with uncompromising quality, this 6-bedroom, 8-bath masterpiece effortlessly sleeps 20+ and offers an extraordinary blend of modern sophistication and timeless charm. Entering the residence, you are drawn into the great room with its dramatic, soaring cathedral ceiling anchored by a floor to ceiling stone fireplace with 6-foot firebox. Expansive windows frame breathtaking lake views. The gourmet kitchen is a showpiece, featuring leathered granite surfaces, Sub-Zero/Wolf appliances, stone/wood accents, and a spacious pantry all seamlessly flowing for entertaining at any scale. Every architectural detail represents a level of craftsmanship and permanence. Reclaimed century old wood beams and flooring add warmth and character to hand cut stone. The primary suite is a private sanctuary, complemented by spa-inspired amenities. Designed with intent, the estate includes a private cinema, library w/fireplace and balcony, numerous built-ins, upper and lower laundry facilities, spacious bunk-room, full service bar/game room, wellness center complete with sauna and steam/aromatherapy shower. Navigate outdoors to one of the many lounge areas, including a covered veranda w/fireplace, flagstone fire-pit, expansive cedar dock, or one of several waterfront terraces with stunning granite steps to the sandy shore. A pickleball court tops off the exquisite amenities offered. More than a home, this is a rare, resort-caliber Torch Lake estate designed for exceptional everyday living and memorable lakefront entertaining. Shown exclusively to pre-qualified buyers.
For sale
$10,500,000
607 NW Torch Lake Dr, Kewadin, MI 49648
6beds
9,637sqft
:
Get pre-qualified$68,761/mo
Single Family Residence
Built in 2025
2.39 Acres Lot
$9,793,300 Zestimate®
$1,090/sqft
$-- HOA
What's special
Hand cut stoneExpansive cedar dockLeathered granite surfacesNative landscapingPickleball courtSpa-inspired amenitiesPrivate cinema
- 31 days |
- 7,380 |
- 522 |
Zillow last checked:
Listing updated:
Listed by:
Christian Nelson 231-264-5400,
REMAX Of Elk Rapids 231-264-5400
Source: NGLRMLS,MLS#: 1947329
Facts & features
Interior
Bedrooms & bathrooms
- Bedrooms: 6
- Bathrooms: 6
- Full bathrooms: 1
- 3/4 bathrooms: 4
- 1/2 bathrooms: 3
- Main level bathrooms: 3
- Main level bedrooms: 1
Rooms
- Room types: Great Room, Exercise Room, Game Room
Primary bedroom
- Level: Main
- Area: 316.67
- Dimensions: 20 x 15.83
Bedroom 2
- Level: Upper
- Dimensions: 15.83 x 13.33
Bedroom 3
- Level: Upper
- Dimensions: 15.42 x 13.17
Bedroom 4
- Level: Upper
- Dimensions: 15.67 x 12.83
Primary bathroom
- Features: Private
Family room
- Level: Main
- Dimensions: 32.92 x 30
Kitchen
- Level: Main
- Dimensions: 30.42 x 15.67
Living room
- Level: Main
- Dimensions: 30.17 x 20.42
Heating
- Forced Air, Natural Gas, Fireplace(s)
Cooling
- Central Air, Zoned
Appliances
- Included: Refrigerator, Oven/Range, Disposal, Dishwasher, Microwave, Washer, Dryer, Freezer, Oven, Exhaust Fan
- Laundry: Main Level
Features
- Cathedral Ceiling(s), Bookcases, Entrance Foyer, Walk-In Closet(s), Wet Bar, Pantry, Sauna, Granite Bath Tops, Granite Counters, Kitchen Island, Mud Room, Den/Study, Beamed Ceilings, Ceiling Fan(s), Cable TV, High Speed Internet
- Flooring: Wood, Other, Carpet
- Windows: Blinds, Drapes
- Basement: Crawl Space
- Has fireplace: Yes
- Fireplace features: Gas, Wood Burning
Interior area
- Total structure area: 9,637
- Total interior livable area: 9,637 sqft
- Finished area above ground: 9,637
- Finished area below ground: 0
Video & virtual tour
Property
Parking
- Total spaces: 3
- Parking features: Attached, Heated Garage, Concrete Floors, Asphalt
- Attached garage spaces: 3
Accessibility
- Accessibility features: Accessible Full Bath
Features
- Levels: Two
- Stories: 2
- Patio & porch: Patio, Covered, Porch
- Exterior features: Sprinkler System, Balcony, Other, Rain Gutters
- Fencing: Invisible
- Has view: Yes
- View description: Water
- Water view: Water
- Waterfront features: Inland Lake, All Sports, Sandy Bottom, Gradual Slope to Water, Sandy Shoreline
- Body of water: Torch Lake
- Frontage type: Waterfront
- Frontage length: 150
Lot
- Size: 2.39 Acres
- Dimensions: 150 x 677 x 150 x 695
- Features: Cleared, Level, Sloped, Landscaped, Metes and Bounds
Details
- Additional structures: None
- Parcel number: 051400600310
- Zoning description: Residential
Construction
Type & style
- Home type: SingleFamily
- Architectural style: Craftsman
- Property subtype: Single Family Residence
Materials
- Frame, Stone, Cement Siding
- Foundation: Poured Concrete
- Roof: Asphalt,Metal
Condition
- New construction: No
- Year built: 2025
Utilities & green energy
- Sewer: Private Sewer
- Water: Private
Community & HOA
Community
- Features: None
- Security: Smoke Detector(s)
- Subdivision: Metes & Bounds
HOA
- Services included: None
Location
- Region: Kewadin
Financial & listing details
- Price per square foot: $1,090/sqft
- Tax assessed value: $2,333,282
- Price range: $10.5M - $10.5M
- Date on market: 6/29/2026
- Cumulative days on market: 32 days
- Listing agreement: Exclusive Right Sell
- Listing terms: Conventional,Cash
- Ownership type: Private Owner
- Road surface type: Asphalt
Estimated market value
$9,793,300
$9.30M - $10.28M
$3,179/mo
Price history
| Date | Event | Price |
|---|---|---|
| 6/29/2026 | Listed for sale | $10,500,000+1478.9%$1,090/sqft |
Source:  NGLRMLS #1947329 Report a problem NGLRMLS #1947329 Report a problem | ||
| 5/1/2012 | Sold | $665,000$69/sqft |
Source: NGLRMLS #1727377 Report a problem | ||
Public tax history
Tax history is unavailable.
Monthly payment
Est. payment
Payment breakdown
Explore the cost of this home by adjusting the details. Changes won't be saved.Climate risks
Neighborhood: 49648
Nearby schools
GreatSchools rating
- 8/10Lakeland Elementary SchoolGrades: PK-5Distance: 9.4 mi
- 8/10Cherryland Middle SchoolGrades: 6-8Distance: 9.6 mi
- 10/10Elk Rapids High SchoolGrades: 9-12Distance: 9.7 mi
Schools provided by the listing agent
- District: Elk Rapids Schools
Source: NGLRMLS. This data may not be complete. We recommend contacting the local school district to confirm school assignments for this home.
- $4,750,300-- bd-- ba-- sqft607 N West Torch Lake Dr, Kewadin, MI 49648Off Market
- $2,027,1004 bd2 ba2.4k sqft607 NW Torch Lake Rd, Kewadin, MI 49648Off Market
- $1,932,900-- bd-- ba-- sqft595 N West Torch Lake Dr, Kewadin, MI 49648Off Market
- $7,240,4003 bd2 ba2.3k sqft651 N West Torch Lake Dr, Kewadin, MI 49648Off Market
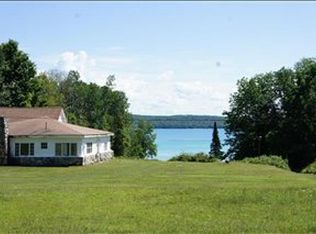
- $2,656,8002 bd1 ba1.3k sqft11815 W Pointe Rd, Kewadin, MI 49648Off Market
- $1,350,0001.42 Acres693 NW Torch Lake Dr, Kewadin, MI 49648Sold
- $1,175,000-- bd-- ba-- sqft693 N West Torch Lake Dr, Kewadin, MI 49648Sold
- $1,573,7003 bd3 ba1.9k sqft693 NW Torch Lake Rd, Kewadin, MI 49648Off Market
A local agent can set up tours, give advice and negotiate with sellers.
Similar homes
- $8,995,0005 bd5 ba9.3k sqft0 NW Torch Lake Dr, Kewadin, MI 49648For Sale
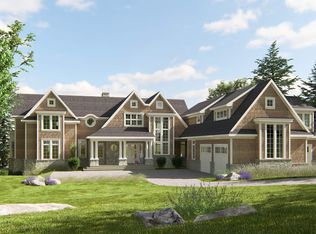 MLS ID #1933397, Donald Fedrigon. NGLRMLS
 - $6,995,0006 bd8 ba8.5k sqft12935 N Northport Point Rd, Northport, MI 49670For Sale
 MLS ID #1944486, Tim Schaub. NGLRMLS
 - $5,549,0006 bd7 ba12k sqft3888 Swaney Rd, Traverse City, MI 49686For Sale
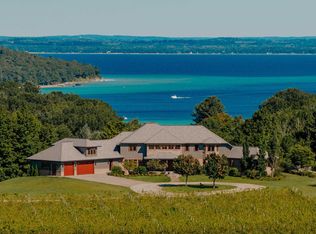 MLS ID #1938310, Blake Burns. NGLRMLS
