TORCH LAKE LIVING AT IT’S FINEST! A well-appointed waterfront estate to be built, by Traverse City based Falcon Custom Homes, on the shores of Torch Lake with the ultimate in designer features and supreme quality. With 200 feet of gorgeous Torch Lake frontage and a 1.46 acre setting you will have the seclusion and privacy you seek. Boasting over 9,300 sq. ft. of living space with custom details and millwork planned throughout, designed by Joseph Mosey Architect. The spacious living room will lead you to the expansive terrace where you will enjoy entertaining family and friends. The professionally designed kitchen will delight the gourmet in your family with high end appliances, walk-in pantry, large island and more. The main floor primary suite offers a luxurious space where you can rest and relax, it features a large bedroom, private porch with hot tub overlooking the lake, serene bathroom with soaking tub and separate shower, two walk-in closets. The second floor will feature additional bedrooms; sitting rooms; office; bonus rooms; terraces. The proposed lower-level floor plan includes a large family room; game room; exercise room; multiple storage areas; and home theater. Additional amenities include expansive sun-drenched living spaces; formal dining room with lake views; 5 BR, 5 baths; fireplace; main floor laundry; large mud room off the attached 3 car garage; outdoor living spaces with multiple decks and porches. This is the perfect starting point for exploring all northern Michigan has to offer, from quaint waterside communities, recreational areas, premier dining and shopping, and more. Come home to this captivating setting and experience the best of Torch Lake living.
For sale
$8,995,000
0 NW Torch Lake Dr, Kewadin, MI 49648
5beds
9,362sqft
:
Get pre-qualified$59,337/mo
Single Family Residence
Built in 2025
1.46 Acres Lot
$-- Zestimate®
$961/sqft
$-- HOA
What's special
- 452 days |
- 1,855 |
- 48 |
Zillow last checked:
Listing updated:
Listed by:
Donald Fedrigon Cell:231-264-5400,
REMAX Of Elk Rapids 231-264-5400
Source: NGLRMLS,MLS#: 1933397
Facts & features
Interior
Bedrooms & bathrooms
- Bedrooms: 5
- Bathrooms: 5
- Full bathrooms: 3
- 3/4 bathrooms: 1
- 1/2 bathrooms: 2
- Main level bathrooms: 2
- Main level bedrooms: 1
Primary bedroom
- Level: Main
- Dimensions: 18 x 13.67
Bedroom 2
- Level: Upper
- Dimensions: 14 x 11.5
Bedroom 3
- Level: Upper
- Area: 166
- Dimensions: 12 x 13.83
Bedroom 4
- Level: Upper
- Area: 228
- Dimensions: 19 x 12
Primary bathroom
- Features: Shared
Dining room
- Level: Main
- Dimensions: 17 x 11.67
Family room
- Level: Lower
- Dimensions: 22.33 x 20
Kitchen
- Level: Main
- Dimensions: 21.5 x 16.08
Living room
- Level: Main
- Dimensions: 20 x 22.33
Heating
- Forced Air, Propane, Fireplace(s)
Appliances
- Included: Refrigerator, Dishwasher, Washer, Dryer
- Laundry: Main Level
Features
- Other, Granite Bath Tops, Granite Counters, High Speed Internet, Cable TV
- Basement: Crawl Space
- Has fireplace: Yes
Interior area
- Total structure area: 9,362
- Total interior livable area: 9,362 sqft
- Finished area above ground: 6,179
- Finished area below ground: 3,183
Property
Parking
- Total spaces: 5
- Parking features: Attached, Gravel
- Attached garage spaces: 5
Accessibility
- Accessibility features: None
Features
- Patio & porch: Deck
- Has view: Yes
- View description: Water
- Water view: Water
- Waterfront features: Inland Lake, All Sports
- Body of water: Torch Lake
- Frontage type: Waterfront
- Frontage length: 200
Lot
- Size: 1.46 Acres
- Dimensions: 201 x 311 x 318 x 149 x 54
- Features: Cleared, Sloped, Subdivided
Details
- Additional structures: Second Garage
- Parcel number: 051275002100
- Zoning description: Residential
Construction
Type & style
- Home type: SingleFamily
- Architectural style: Contemporary
- Property subtype: Single Family Residence
Materials
- Frame, Stone, Other
- Roof: Asphalt
Condition
- To Be Built
- New construction: No
- Year built: 2025
Utilities & green energy
- Sewer: Private Sewer
- Water: Private
Community & HOA
Community
- Features: None
- Subdivision: Torch Lake Acres
HOA
- Services included: None
Location
- Region: Kewadin
Financial & listing details
- Price per square foot: $961/sqft
- Tax assessed value: $626,600
- Annual tax amount: $13,705
- Price range: $9M - $9M
- Date on market: 5/7/2025
- Cumulative days on market: 452 days
- Listing agreement: Exclusive Right Sell
- Listing terms: Conventional,Cash
- Ownership type: Private Owner
Estimated market value
Not available
Estimated sales range
Not available
$6,572/mo
Price history
| Date | Event | Price |
|---|---|---|
| 10/21/2025 | Price change | $8,995,000-10%$961/sqft |
Source:  NGLRMLS #1933397 Report a problem NGLRMLS #1933397 Report a problem | ||
| 5/7/2025 | Listed for sale | $9,995,000+28539%$1,068/sqft |
Source: NGLRMLS #1933397 Report a problem | ||
| 9/6/2023 | Listing removed | -- |
Source:  RE/MAX of Michigan Report a problem RE/MAX of Michigan Report a problem | ||
| 4/5/2023 | Price change | $34,900-97.7%$4/sqft |
Source: RE/MAX of Michigan #1859833 Report a problem | ||
| 1/16/2023 | Price change | $1,550,000+4341.3%$166/sqft |
Source: RE/MAX of Michigan #1907648 Report a problem | ||
| 11/19/2021 | Price change | $34,900-98.1%$4/sqft |
Source: RE/MAX of Michigan #1859833 Report a problem | ||
| 11/9/2021 | Price change | $1,850,000+5200.9%$198/sqft |
Source: RE/MAX of Michigan #1894526 Report a problem | ||
| 9/14/2021 | Price change | $34,900-0.3%$4/sqft |
Source: RE/MAX of Michigan #1859833 Report a problem | ||
| 4/12/2021 | Listed for sale | $35,000+16.7%$4/sqft |
Source: RE/MAX of Michigan #1718221 Report a problem | ||
| 4/9/2021 | Sold | $30,000$3/sqft |
Source: RE/MAX of Michigan Solds #1718219_49648 Report a problem | ||
| 3/23/2021 | Pending sale | $30,000$3/sqft |
Source: RE/MAX of Michigan #1718219 Report a problem | ||
| 1/20/2021 | Price change | $30,000-94.9%$3/sqft |
Source: RE/MAX Of Elk Rapids #1718219 Report a problem | ||
| 8/3/2020 | Listed for sale | $585,000+0.9%$62/sqft |
Source: RE/MAX Of Elk Rapids #1878161 Report a problem | ||
| 10/16/2019 | Sold | $580,000+1833.3%$62/sqft |
Source: Agent Provided Report a problem | ||
| 7/15/2019 | Listed for sale | $30,000+36.4%$3/sqft |
Source: RE/MAX Of Elk Rapids #1718221 Report a problem | ||
| 7/12/2019 | Sold | $22,000-47.6%$2/sqft |
Source: RE/MAX of Michigan Solds #1859839_49648 Report a problem | ||
| 4/2/2019 | Listed for sale | $42,000-91.6%$4/sqft |
Source: RE/MAX Of Elk Rapids #1718221 Report a problem | ||
| 9/21/2018 | Listing removed | $499,900+1571.9%$53/sqft |
Source: RE/MAX of Elk Rapids #1718219 Report a problem | ||
| 6/22/2018 | Sold | $29,900-94%$3/sqft |
Source: RE/MAX of Michigan Solds #1728648_49648 Report a problem | ||
| 5/11/2018 | Listed for sale | $499,900+2338.5%$53/sqft |
Source: RE/MAX of Elk Rapids #1718219 Report a problem | ||
| 9/21/2017 | Sold | $20,500-31.4%$2/sqft |
Source: EXIT Realty solds #7442384855840111462 Report a problem | ||
| 3/29/2017 | Listed for sale | $29,900-88.1%$3/sqft |
Source: RE/MAX of Elk Rapids #1718221 Report a problem | ||
| 6/17/2016 | Listing removed | $252,000$27/sqft |
Source: RE/MAX of Elk Rapids #1718221 Report a problem | ||
| 5/9/2016 | Price change | $252,000+500%$27/sqft |
Source: RE/MAX of Elk Rapids #1718221 Report a problem | ||
| 3/7/2016 | Price change | $42,000-19.1%$4/sqft |
Source: RE/MAX of Elk Rapids #1718221 Report a problem | ||
| 3/5/2016 | Listed for sale | $51,900$6/sqft |
Source: RE/MAX of Elk Rapids #1718221 Report a problem | ||
Public tax history
Tax history is unavailable.
Monthly payment
Est. payment
Payment breakdown
Explore the cost of this home by adjusting the details. Changes won't be saved.Climate risks
Neighborhood: 49648
Nearby schools
GreatSchools rating
- 8/10Lakeland Elementary SchoolGrades: PK-5Distance: 4.3 mi
- 8/10Cherryland Middle SchoolGrades: 6-8Distance: 4.3 mi
- 10/10Elk Rapids High SchoolGrades: 9-12Distance: 4.5 mi
Schools provided by the listing agent
- District: Elk Rapids Schools
Source: NGLRMLS. This data may not be complete. We recommend contacting the local school district to confirm school assignments for this home.
- $2,495,0001.46 Acres7079 NW Torch Lake Dr, Kewadin, MI 49648Lot/Land
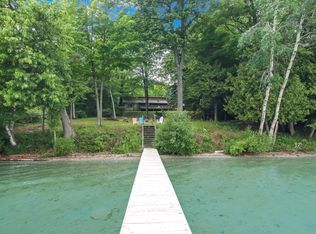
- $1,695,000-- bd-- ba-- sqft7079 N West Torch Lake Dr, Kewadin, MI 49648Sold
- $1,874,300-- bd-- ba-- sqft7121 N West Torch Lake Dr, Kewadin, MI 49648Off Market
- $2,046,1003 bd2 ba1.4k sqft7127 N West Torch Lake Dr, Kewadin, MI 49648Off Market
- $1,092,200-- bd-- ba-- sqft7049 N West Torch Lake Dr, Kewadin, MI 49648Off Market
- $1,287,300-- bd-- ba-- sqft7145 N West Torch Lake Dr, Kewadin, MI 49648Off Market
- $1,939,900-- bd-- ba-- sqft7021 N West Torch Lake Dr, Kewadin, MI 49648Off Market
- $2,011,3003 bd3 ba2.4k sqft7021 NW Torch Lake Rd, Kewadin, MI 49648Off Market
A local agent can set up tours, give advice and negotiate with sellers.
Similar homes
- $5,500,0005 bd6 ba5.7k sqft4557 N West Torch Lake Dr, Kewadin, MI 49648For Sale
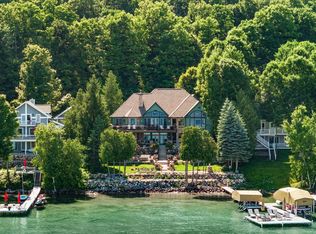 MLS ID #1948523, Jonathan Crane. NGLRMLS
 - $10,500,0006 bd6 ba9.6k sqft607 NW Torch Lake Dr, Kewadin, MI 49648For Sale
 MLS ID #1947329, Christian Nelson. NGLRMLS
 - $5,549,0006 bd7 ba12k sqft3888 Swaney Rd, Traverse City, MI 49686For Sale
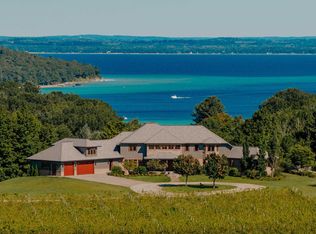 MLS ID #1938310, Blake Burns. NGLRMLS
