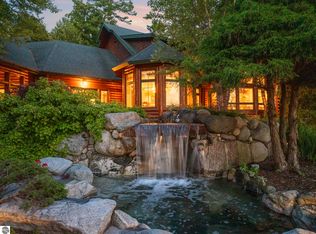
One-of-a-kind, turnkey Torch Lake luxury estate! Offered fully furnished, this stunning custom-built home delivers 5,700 sq. ft. of beautifully appointed living space and superior water frontage on Michigan’s most iconic lake. Thoughtfully designed for both grand entertaining and relaxed family life, the property features five bedrooms, five-and-a-half baths, and a walkout lower level - all finished with high-end materials and a classic “Up North” warmth. Inside, generous open living areas showcase wood floors, tongue-and-groove knotty pine accents, granite countertops, stylish lighting with Lutron controls, and two inviting gas fireplaces. Two oversized en-suite bedrooms on the main level provide comfort and privacy, along with a dedicated work-from-home office off the primary suite. The finished walkout basement includes two additional en-suite bedrooms, a kids’ bunk room, a kitchen and a game area, creating extra space for guests and recreation. Outside, the property offers exceptional Torch Lake frontage with an expansive dock system and a 24' x 24' sun deck, a covered oversized hot tub, an outdoor firepit for cozy evenings, and a fully equipped cabana with its own half bath - perfect for dining, entertaining, or relaxing after a day on the water. Newer Trex decking and thoughtfully landscaped grounds complete the resort-like setting. This home is being sold turnkey and includes nearly all furniture, the dock, two Bullman hoists, two Yamaha model VXR's 1800 A-T 4 Stroke 185 H.P. wave runners with approximately 90 hours on each, and a Monterey 264 FSX boat with a Mercruiser 6.2L engine with just 91 hours on it. Located in one of the best spots on Torch Lake - just 10 minutes to downtown Elk Rapids, 30 minutes to Traverse City and Charlevoix, and a short boat ride to the famous Torch Lake sandbar - this is true Torch Lake living! An exceptional, move-in-ready estate combining luxury finishes, comfortable family spaces, and an unbeatable lakeside lifestyle.
For sale
$5,500,000
4557 N West Torch Lake Dr, Kewadin, MI 49648
5beds
5,700sqft
Single Family Residence
Built in 2005
0.5 Acres Lot
$-- Zestimate®
$965/sqft
$-- HOA
What's special
Expansive dock systemFinished walkout basementFive-and-a-half bathsWalkout lower levelWood floorsCovered oversized hot tubNewer trex decking
- 29 days |
- 6,532 |
- 411 |
Likely to sell faster than
Zillow last checked:
Listing updated:
Listed by:
Jonathan Crane Cell:231-350-8039,
Berkshire Hathaway Homeservices - TC 231-947-7777,
Matthew Crane,
Berkshire Hathaway Homeservices - TC
Source: NGLRMLS,MLS#: 1948523
Facts & features
Interior
Bedrooms & bathrooms
- Bedrooms: 5
- Bathrooms: 6
- Full bathrooms: 3
- 3/4 bathrooms: 2
- 1/2 bathrooms: 1
- Main level bathrooms: 3
- Main level bedrooms: 2
Rooms
- Room types: Dining Room, Great Room, Game Room
Primary bedroom
- Level: Main
- Area: 437
- Dimensions: 19 x 23
Bedroom 2
- Level: Main
- Area: 288
- Dimensions: 16 x 18
Bedroom 3
- Level: Lower
- Area: 456
- Dimensions: 19 x 24
Bedroom 4
- Level: Lower
- Area: 525
- Dimensions: 21 x 25
Primary bathroom
- Features: Private
Dining room
- Level: Main
- Area: 180
- Dimensions: 12 x 15
Family room
- Level: Main
- Area: 288
- Dimensions: 18 x 16
Kitchen
- Level: Main
- Area: 240
- Dimensions: 15 x 16
Living room
- Level: Main
- Area: 340
- Dimensions: 20 x 17
Heating
- Forced Air, Natural Gas, Fireplace(s)
Cooling
- Central Air
Appliances
- Included: Refrigerator, Oven/Range, Disposal, Dishwasher, Microwave, Water Softener Owned, Washer, Dryer, Water Filtration System, Exhaust Fan, Gas Water Heater, Instant Hot Water
- Laundry: Main Level
Features
- Cathedral Ceiling(s), Bookcases, Entrance Foyer, Walk-In Closet(s), Wet Bar, Pantry, Breakfast Nook, Granite Bath Tops, Granite Counters, Kitchen Island, Mud Room, Den/Study, Vaulted Ceiling(s), Drywall, Ceiling Fan(s), High Speed Internet
- Flooring: Wood, Carpet, Tile
- Windows: Blinds, Drapes, Curtain Rods
- Basement: Full,Walk-Out Access,Exterior Entry,Egress Windows,Finished,Interior Entry
- Has fireplace: Yes
- Fireplace features: Gas
Interior area
- Total structure area: 5,700
- Total interior livable area: 5,700 sqft
- Finished area above ground: 2,998
- Finished area below ground: 2,702
Property
Parking
- Total spaces: 3
- Parking features: Attached, Garage Door Opener, Concrete Floors, Concrete, Private
- Attached garage spaces: 3
Accessibility
- Accessibility features: Accessible Entrance
Features
- Levels: One
- Stories: 1
- Patio & porch: Deck, Patio, Covered, Porch
- Exterior features: Sprinkler System, Sidewalk, Built-in Barbecue, Rain Gutters, Dock
- Has spa: Yes
- Spa features: Hot Tub, Bath
- Has view: Yes
- View description: Water
- Water view: Water
- Waterfront features: Inland Lake, All Sports, Sandy Bottom, Gradual Slope to Water, Bluff (less than 10ft), Lake
- Body of water: Torch Lake
- Frontage type: Waterfront
- Frontage length: 100
Lot
- Size: 0.5 Acres
- Features: Sloped, Landscaped, Metes and Bounds
Details
- Additional structures: Other
- Parcel number: 051243001600
- Zoning description: Residential
Construction
Type & style
- Home type: SingleFamily
- Architectural style: Ranch
- Property subtype: Single Family Residence
Materials
- 2x6 Framing, Frame, Stone, Wood Siding
- Foundation: Poured Concrete
- Roof: Asphalt
Condition
- New construction: No
- Year built: 2005
Utilities & green energy
- Sewer: Private Sewer
- Water: Private
Community & HOA
Community
- Features: None
- Security: Security System, Smoke Detector(s)
- Subdivision: None
HOA
- Services included: None
Location
- Region: Kewadin
Financial & listing details
- Price per square foot: $965/sqft
- Tax assessed value: $1,048,995
- Annual tax amount: $21,668
- Price range: $5.5M - $5.5M
- Date on market: 7/27/2026
- Cumulative days on market: 30 days
- Listing agreement: Exclusive Right Sell
- Listing terms: Conventional,Cash,VA Loan
- Ownership type: Private Owner
- Road surface type: Asphalt
Estimated market value
Not available
Estimated sales range
Not available
Not available
Price history
| Date | Event | Price |
|---|---|---|
| 7/27/2026 | Listed for sale | $5,500,000+103.7%$965/sqft |
Source:  NGLRMLS #1948523 Report a problem NGLRMLS #1948523 Report a problem | ||
| 9/17/2021 | Sold | $2,700,000-26%$474/sqft |
Source: Public Record Report a problem | ||
| 6/23/2021 | Price change | $3,650,000-2.7%$640/sqft |
Source: Owner Report a problem | ||
| 6/15/2021 | Listed for sale | $3,750,000$658/sqft |
Source: Owner Report a problem | ||
Public tax history
| Year | Property taxes | Tax assessment |
|---|---|---|
| 2025 | $21,668 -42.1% | $1,578,900 +8.4% |
| 2024 | $37,400 +6% | $1,457,000 +23.8% |
| 2023 | $35,286 | $1,177,100 +31% |
| 2022 | -- | $898,600 +17% |
| 2021 | -- | $768,200 +1.1% |
| 2020 | -- | $760,000 +23.1% |
| 2017 | $18,498 | $617,600 +9.6% |
| 2016 | -- | $563,400 +2.1% |
| 2015 | -- | $551,600 +12.2% |
| 2014 | -- | $491,500 +15.2% |
| 2013 | -- | $426,500 -1.1% |
| 2011 | -- | $431,100 -6.2% |
| 2010 | -- | $459,500 |
Find assessor info on the county website
Monthly payment
Est. payment
Payment breakdown
Explore the cost of this home by adjusting the details. Changes won't be saved.Climate risks
Neighborhood: 49648
Nearby schools
GreatSchools rating
- 8/10Lakeland Elementary SchoolGrades: PK-5Distance: 6 mi
- 8/10Cherryland Middle SchoolGrades: 6-8Distance: 6.1 mi
- 10/10Elk Rapids High SchoolGrades: 9-12Distance: 6.3 mi
Schools provided by the listing agent
- District: Elk Rapids Schools
Source: NGLRMLS. This data may not be complete. We recommend contacting the local school district to confirm school assignments for this home.
- $1,764,100-- bd-- ba-- sqft4571 N West Torch Lake Dr, Kewadin, MI 49648Off Market
- $2,062,500-- bd-- ba-- sqft4555 N West Torch Lake Dr, Kewadin, MI 49648Off Market
- $2,350,900-- bd-- ba-- sqft4613 N West Torch Lake Dr, Kewadin, MI 49648Off Market
- $1,686,1004 bd4 ba3.8k sqft4481 N West Torch Lake Dr, Kewadin, MI 49648Off Market
- $3,714,200-- bd-- ba-- sqft4633 N West Torch Lake Dr, Kewadin, MI 49648Off Market
- $1,550,7003 bd3 ba2.3k sqft5695 Nw Torch Lake Dr, Kewadin, MI 49648Off Market
- $3,662,6005 bd6 ba6k sqft4457 N West Torch Lake Dr, Kewadin, MI 49648Off Market
- $2,998,700-- bd-- ba-- sqft4669 N West Torch Lake Dr, Kewadin, MI 49648Off Market
A local agent can set up tours, give advice and negotiate with sellers.
Similar homes
- $5,600,0006 bd5 ba5.9k sqft13615 Chippewa Camp Rd, Rapid City, MI 49676For Sale
 MLS ID #1948928, Shawn Schmidt. NGLRMLS
 - $2,950,0005 bd4 ba4.2k sqft12246 Pineridge Trl, Kewadin, MI 49648For Sale
 MLS ID #1947261, Darci Springborn. NGLRMLS
 - $2,850,0006 bd5 ba5.4k sqft1143 Bayview Dr, Kewadin, MI 49648For Sale
 MLS ID #1946514, Donald Fedrigon. NGLRMLS
 - $3,495,0004 bd5 ba4.5k sqft3463 N East Torch Lake Dr, Central Lake, MI 49622For Sale
 MLS ID #1949708, Donald Fedrigon. NGLRMLS
 - $4,475,0004 bd3 ba3.6k sqft269 N East Torch Lake Dr, Central Lake, MI 49622For SaleMLS ID #1944916, Donald Fedrigon. NGLRMLS
- $4,750,0004 bd3 ba3.2k sqft7692 Crisp Rd, Williamsburg, MI 49690For SaleMLS ID #1948297, Donald Stewart. NGLRMLS
- $3,990,0005 bd5 ba6.2k sqft10249 Kay Ray Rd, Williamsburg, MI 49690For SaleMLS ID #1945825, Betsy Hill. NGLRMLS
- $4,250,0004 bd4 ba4.4k sqft6075 Arabian Ln, Williamsburg, MI 49690For Sale By Owner
- $2,900,0004 bd4 ba4.5k sqft2755 Shore Wood Dr, Traverse City, MI 49686For SaleMLS ID #1948128, Debra Hall. NGLRMLS
- $3,990,0005 bd5 ba6.9k sqft2721 Nelson Rd, Traverse City, MI 49686For SaleMLS ID #1934261, Shawn Schmidt. NGLRMLS
- $3,200,0005 bd4 ba4.8k sqft8143 Drake Ln, Williamsburg, MI 49690For SaleMLS ID #1947571, Lynne Moon. NGLRMLS
- $2,750,0004 bd3 ba3.2k sqft10101 Peninsula Dr, Traverse City, MI 49686For SaleMLS ID #1948771, Ann Porter. NGLRMLS
- $3,590,0004 bd3 ba4.3k sqft6885 E Shore Rd, Traverse City, MI 49686For SaleMLS ID #1947985, Stacy Schafer. NGLRMLS
- $6,995,0006 bd8 ba8.5k sqft12935 N Northport Point Rd, Northport, MI 49670For SaleMLS ID #1944486, Tim Schaub. NGLRMLS
- $2,800,0004 bd3 ba3.5k sqft5640 N Swede Rd, Northport, MI 49670For SaleMLS ID #1948559, Sander Scott. NGLRMLS
- $2,995,0005 bd5 ba4.3k sqft4162 Dornoch Ct, Williamsburg, MI 49690New ConstructionMLS ID #1947182, Steve Scheppe. NGLRMLS
- $2,950,0004 bd4 ba4k sqft15985 Waters Edge, Traverse City, MI 49686For SaleMLS ID #1944127, Kyle O'Grady. NGLRMLS
