Welcome to “Merry Brook,” a truly special Torch Lake estate where privacy, natural beauty and timeless craftsmanship come together on 184’ of frontage and 3.3 acres. A winding wooded drive sets the tone as you cross two charming bridges over the babbling brook that meanders through the property. Lovingly landscaped grounds, flagstone pathways and peaceful sitting areas invite you to relax. Over 3,652 sq. ft. of warm and thoughtfully designed living space, this home is filled with character throughout. The inviting foyer features a custom front door, while double glass doors open to a den/study. The great room is centered around a stunning two-sided stone fireplace, where each massive stone was carefully chosen, vaulted ceilings, custom built-ins and expansive windows framing your own piece of paradise. The dining area enjoys the warmth of the fireplace and lovely water views. The delightful kitchen was designed to embrace the waterfront setting and features granite countertops, dual wall ovens, island seating, large walk-in pantry and a convenient grocery pass-through from the garage. The four-season sunroom may become your favorite room, perfect for morning coffee while watching the birds gather at their feeders. The main floor primary suite offers gorgeous views, two walk-in closets and a luxurious bath with jetted tub, dual sinks and tiled shower. An adjoining artist/craft room opens to a private deck with porch swing overlooking the brook. With 4 bedrooms and 3 baths, there is room for family and friends. Outdoor living is equally special with a large waterfront deck, power awning, outdoor shower and built-in firepit for sunset evenings by the lake. Cedar shake styling, stone accents, 3-car garage and three deer sculptures add to the charm. “Merry Brook” is a peaceful retreat, gathering place and rare opportunity to enjoy private, secluded frontage and the best of Torch Lake living.
For sale
Price cut: $200K (7/2)
$4,475,000
269 N East Torch Lake Dr, Central Lake, MI 49622
4beds
3,652sqft
Single Family Residence
Built in 2008
3.3 Acres Lot
$4,000,000 Zestimate®
$1,225/sqft
$-- HOA
What's special
Outdoor showerIsland seatingLovingly landscaped groundsLarge waterfront deckPrivate secluded frontagePower awningDual wall ovens
- 108 days |
- 2,338 |
- 121 |
Zillow last checked:
Listing updated:
Listed by:
Donald Fedrigon Cell:231-218-8400,
REMAX Of Elk Rapids 231-264-5400
Source: NGLRMLS,MLS#: 1944916
Facts & features
Interior
Bedrooms & bathrooms
- Bedrooms: 4
- Bathrooms: 3
- Full bathrooms: 2
- 3/4 bathrooms: 1
- Main level bathrooms: 2
- Main level bedrooms: 1
Rooms
- Room types: Great Room, Workshop
Primary bedroom
- Level: Main
- Dimensions: 16 x 14.33
Bedroom 2
- Level: Upper
- Area: 375
- Dimensions: 25 x 15
Bedroom 3
- Level: Upper
- Dimensions: 13.33 x 10.5
Bedroom 4
- Level: Upper
- Dimensions: 13.33 x 13
Primary bathroom
- Features: Private
Dining room
- Level: Main
- Area: 120
- Dimensions: 10 x 12
Kitchen
- Level: Main
- Dimensions: 17.5 x 15.67
Living room
- Level: Main
- Dimensions: 15.67 x 18.33
Heating
- Forced Air, Natural Gas, Fireplace(s)
Cooling
- Central Air
Appliances
- Included: Refrigerator, Disposal, Dishwasher, Microwave, Trash Compactor, Water Softener Owned, Washer, Dryer, Oven, Cooktop
- Laundry: Main Level
Features
- Cathedral Ceiling(s), Bookcases, Entrance Foyer, Walk-In Closet(s), Pantry, Solarium/Sun Room, Granite Bath Tops, Granite Counters, Solid Surface Counters, Kitchen Island, Den/Study, Ceiling Fan(s), Cable TV
- Flooring: Wood, Carpet, Tile
- Windows: Blinds
- Basement: Full
- Has fireplace: Yes
- Fireplace features: Gas
Interior area
- Total structure area: 3,652
- Total interior livable area: 3,652 sqft
- Finished area above ground: 3,652
- Finished area below ground: 0
Video & virtual tour
Property
Parking
- Total spaces: 3
- Parking features: Attached, Concrete Floors, Asphalt, Concrete, Circular Driveway
- Attached garage spaces: 3
Accessibility
- Accessibility features: None
Features
- Levels: Two
- Stories: 2
- Patio & porch: Deck, Patio, Covered, Porch
- Exterior features: Sprinkler System
- Has spa: Yes
- Spa features: Bath
- Has view: Yes
- View description: Water
- Water view: Water
- Waterfront features: Inland Lake, Creek, All Sports, Stony Bottom
- Body of water: Torch Lake
- Frontage type: Waterfront
- Frontage length: 184
Lot
- Size: 3.3 Acres
- Dimensions: 184' x 640'
- Features: Wooded, Rolling Slope, Landscaped, Metes and Bounds
Details
- Additional structures: None
- Parcel number: 050203301160
- Zoning description: Residential
Construction
Type & style
- Home type: SingleFamily
- Architectural style: Craftsman
- Property subtype: Single Family Residence
Materials
- Frame, Vinyl Siding, Stone, Shingle Siding
- Foundation: Poured Concrete
- Roof: Asphalt
Condition
- New construction: No
- Year built: 2008
Utilities & green energy
- Sewer: Private Sewer
- Water: Private
Community & HOA
Community
- Features: None
- Subdivision: Metes & Bounds
HOA
- Services included: None
Location
- Region: Central Lake
Financial & listing details
- Price per square foot: $1,225/sqft
- Tax assessed value: $362,020
- Annual tax amount: $8,720
- Price range: $4.5M - $4.5M
- Date on market: 5/11/2026
- Cumulative days on market: 110 days
- Listing agreement: Exclusive Right Sell
- Listing terms: Conventional,Cash
- Ownership type: Private Owner
- Road surface type: Asphalt
Estimated market value
$4,000,000
$3.80M - $4.20M
$3,577/mo
Price history
| Date | Event | Price |
|---|---|---|
| 7/2/2026 | Price change | $4,475,000-4.3%$1,225/sqft |
Source:  NGLRMLS #1944916 Report a problem NGLRMLS #1944916 Report a problem | ||
| 5/11/2026 | Listed for sale | $4,675,000$1,280/sqft |
Source: NGLRMLS #1944916 Report a problem | ||
Public tax history
| Year | Property taxes | Tax assessment |
|---|---|---|
| 2025 | $8,720 +4.6% | $1,041,900 +66.3% |
| 2024 | $8,338 +7.1% | $626,700 +23.6% |
| 2023 | $7,788 | $507,200 +11.7% |
| 2022 | -- | $454,100 +6.5% |
| 2021 | -- | $426,200 -2% |
| 2020 | -- | $435,100 +21.3% |
| 2017 | $6,417 | $358,800 +9.8% |
| 2016 | -- | $326,700 -4.2% |
| 2015 | -- | $340,900 +9.3% |
| 2014 | -- | $311,900 +16.9% |
| 2013 | -- | $266,800 -6.7% |
| 2011 | -- | $285,900 -14.4% |
| 2010 | -- | $334,100 |
Find assessor info on the county website
Monthly payment
Est. payment
Payment breakdown
Explore the cost of this home by adjusting the details. Changes won't be saved.Climate risks
Neighborhood: 49622
Nearby schools
GreatSchools rating
- 4/10Central Lake Public SchoolGrades: PK-12Distance: 2.7 mi
Schools provided by the listing agent
- District: Central Lake Public Schools
Source: NGLRMLS. This data may not be complete. We recommend contacting the local school district to confirm school assignments for this home.
- $1,263,400-- bd-- ba-- sqft297 N East Torch Lake Dr, Central Lake, MI 49622Off Market
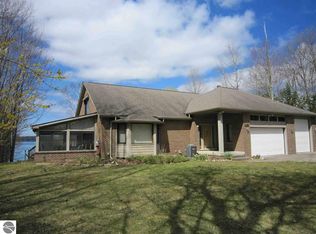
- $1,585,0003 bd4 ba3.5k sqft253 N East Torch Lake Dr, Central Lake, MI 49622Sold
- $1,658,600-- bd-- ba-- sqft319 N East Torch Lake Dr, Central Lake, MI 49622Off Market
- $1,879,8005 bd4 ba3.8k sqft237 N East Torch Lake Dr, Central Lake, MI 49622Off Market
- $2,862,500-- bd-- ba-- sqft331 N East Torch Lake Dr, Central Lake, MI 49622Off Market
- $169,200-- bd-- ba-- sqft236 N East Torch Lake Dr, Central Lake, MI 49622Off Market
- $3,506,600-- bd-- ba-- sqft385 N East Torch Lake Dr, Central Lake, MI 49622Off Market
- $5,592,300-- bd-- ba-- sqft385 N East Torch Lake Dr, Central Lake, MI 49622Off Market
A local agent can set up tours, give advice and negotiate with sellers.
Similar homes
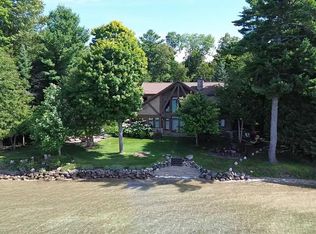
- $3,495,0004 bd5 ba4.5k sqft3463 N East Torch Lake Dr, Central Lake, MI 49622For Sale
 MLS ID #1949708, Donald Fedrigon. NGLRMLS
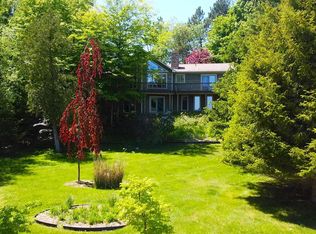
 - $2,500,0004 bd3 ba3.2k sqft2337 NW Torch Lake Dr, Kewadin, MI 49648For Sale
 MLS ID #1949756, James Hunter. NGLRMLS
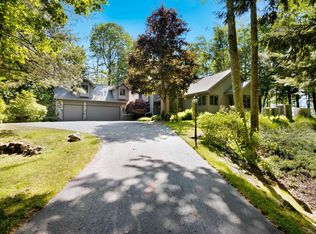
 - $2,850,0006 bd5 ba5.4k sqft1143 Bayview Dr, Kewadin, MI 49648For Sale
 MLS ID #1946514, Donald Fedrigon. NGLRMLS
 - $3,950,0003 bd3 ba2.7k sqft8739 Skegemog Point Rd, Williamsburg, MI 49690For Sale
 MLS ID #1949027, Linda Schaub. NGLRMLS
 - $2,625,0004 bd4 ba4.4k sqft1995 San Marino Trl, Kewadin, MI 49648For SaleMLS ID #1932893, Kathy Wittbrodt. NGLRMLS
- $2,950,0005 bd4 ba4.2k sqft12246 Pineridge Trl, Kewadin, MI 49648For SaleMLS ID #1947261, Darci Springborn. NGLRMLS
- $2,250,0005 bd4 ba4.1k sqft2447 N West Torch Lake Dr, Kewadin, MI 49648For SaleMLS ID #1944214, Ken Kleinrichert. NGLRMLS
- $4,200,0003 bd3 ba5.3k sqft13515 N Cathead Rd W, Northport, MI 49670For SaleMLS ID #1948812, Mark Hagan. NGLRMLS
- $2,595,0004 bd4 ba3.3k sqft8431 Drake Ln, Williamsburg, MI 49690For SaleMLS ID #1944779, Donald Fedrigon. NGLRMLS
- $2,700,0004 bd4 ba4.5k sqft130 S Peninsula Rd, East Jordan, MI 49727For SaleMLS ID #1945644, Jennifer Mancini. NGLRMLS
- $2,900,0004 bd4 ba4.5k sqft2755 Shore Wood Dr, Traverse City, MI 49686For SaleMLS ID #1948128, Debra Hall. NGLRMLS
- $2,299,0004 bd3 ba3.5k sqft9276 Elk Lake Trl, Williamsburg, MI 49690For SaleMLS ID #1947242, Donald Fedrigon. NGLRMLS
- $2,800,0004 bd3 ba3.5k sqft5640 N Swede Rd, Northport, MI 49670For SaleMLS ID #1948559, Sander Scott. NGLRMLS
- $2,999,9994 bd2 ba2k sqft17770 Center Rd, Traverse City, MI 49686For SaleMLS ID #1945324, Erica Foerster. NGLRMLS
- $2,620,0005 bd2 ba2.2k sqft737 S Stony Point Rd, Suttons Bay, MI 49682For SaleMLS ID #1948905, Ted Schweitzer. NGLRMLS
- $3,200,0005 bd4 ba4.8k sqft8143 Drake Ln, Williamsburg, MI 49690For SaleMLS ID #1947571, Lynne Moon. NGLRMLS
- $2,250,0002 bd2 ba2.2k sqft7681 NW Torch Lake Dr, Kewadin, MI 49648For SaleMLS ID #1941387, Donald Fedrigon. NGLRMLS
- $2,500,0003 bd3 ba2.1k sqft7586 Crystal Beach Rd NW, Rapid City, MI 49676For SaleMLS ID #1946838, BJ Brick. NGLRMLS
- $5,495,0005 bd6 ba5k sqft3248 Glenwood Beach Dr, Boyne City, MI 49712For SaleMLS ID #478965, Patrick Leavy. Northern Michigan MLS
- $2,950,0004 bd4 ba4k sqft15985 Waters Edge, Traverse City, MI 49686For SaleMLS ID #1944127, Kyle O'Grady. NGLRMLS
