Recently built residence on the Bay of St. Louis, featuring pool, pier, covered 10k boat lift, uncovered 6k boat lift, and two Jet Ski lifts and 20' x 20' covered pier pavillion. Property has vinyl bulkhead, and vinyl planking on pier. Other features include a bunk room that sleeps 3, shiplap walls in the Living Room and Kitchen, and shiplap wainscoating in all bedrooms. Cabinets are custom with Quartz countertops.
Open floor plan with breathtaking views of the Bay.
Closed
Price Unknown
607 Sandy Hook Dr, Pass Christian, MS 39571
4beds
2,724sqft
Residential, Single Family Residence
Built in 2022
7,405 Square Feet Lot
$1,688,600 Zestimate®
$--/sqft
$4,117 Estimated rent
Home value
$1,688,600
$1.52M - $1.87M
$4,117/mo
Zestimate® history
Owner options
List your home for rent
$4,117/mo
Rent Zestimate®
Find your next renter with Zillow Rental Manager. Plus, with online applications, you can quickly screen prospective tenants – for free.
$4,117/mo
Rent Zestimate®
Refinance and save
Refinancing to a lower rate could help reduce your monthly payments and save thousands over the life of the loan.
Explore your selling options
Work with a Zillow partner agent
Leverage their expertise and Zillow's premium Showcase listings to get your home seen by more buyers.
Get startedList with your own agent
Get your home in front of millions of buyers by listing it on Zillow.
Learn how to do itSell it yourself
Take full control of how buyers see your home on Zillow by listing For Sale by Owner (FSBO).
List your homeWhat's special
Open floor planVinyl planking on pierQuartz countertopsTwo jet ski lifts
Zillow last checked:
Listing updated:
Listed by:
Rene C St. Paul 228-216-7363,
O'Dwyer Realty-PSC
Bought with:
Janet T Brown, S58093
Berkshire Hathaway HomeServices Preferred Properties
Source: MLS United,MLS#: 4105073
Facts & features
Interior
Bedrooms & bathrooms
- Bedrooms: 4
- Bathrooms: 5
- Full bathrooms: 4
- 1/2 bathrooms: 1
Primary bedroom
- Level: Second
Bedroom
- Level: Main
Bedroom
- Level: Second
Bedroom
- Level: Second
Primary bathroom
- Level: Second
Bathroom
- Level: Main
Bathroom
- Description: Powder Room
- Level: Main
Bathroom
- Level: Second
Bathroom
- Level: Second
Bonus room
- Description: Bunk Room
- Level: Second
Great room
- Level: Main
Kitchen
- Level: Main
Laundry
- Level: Main
Heating
- Central, Electric, Heat Pump
Cooling
- Central Air, Electric, Gas, Heat Pump
Appliances
- Included: Built-In Refrigerator, Dishwasher, Disposal, Microwave, Tankless Water Heater, Vented Exhaust Fan, Wine Cooler
- Laundry: Electric Dryer Hookup, Washer Hookup
Features
- Bar, Kitchen Island, Open Floorplan, Pantry, Recessed Lighting, Smart Thermostat, Sound System, Stone Counters, Wired for Sound
- Flooring: Vinyl
- Doors: Insulated, Storm Door(s)
- Windows: Insulated Windows, Vinyl
- Has fireplace: Yes
- Fireplace features: Masonry, Metal, Ventless
Interior area
- Total structure area: 2,724
- Total interior livable area: 2,724 sqft
Property
Parking
- Total spaces: 6
- Parking features: Carport, Driveway, Gravel
- Carport spaces: 2
- Has uncovered spaces: Yes
Features
- Levels: Two
- Stories: 2
- Patio & porch: Front Porch
- Exterior features: Dock
- Has private pool: Yes
- Pool features: Fenced
- Fencing: Wire,Wood
- Has view: Yes
- On waterfront: Yes
- Waterfront features: Bay, Boat Dock, Seawall, Waterfront
Lot
- Size: 7,405 Square Feet
- Dimensions: 50' x 143' x 53' x 138'
- Features: Near Golf Course, Rectangular Lot, Views
Details
- Additional structures: Gazebo
- Parcel number: 0212o02008.000
- Zoning description: Single Family Residence
Construction
Type & style
- Home type: SingleFamily
- Architectural style: Traditional
- Property subtype: Residential, Single Family Residence
Materials
- Fiber Cement, HardiPlank Type, Lap Siding
- Foundation: Pillar/Post/Pier, Slab
- Roof: Metal
Condition
- New construction: No
- Year built: 2022
Utilities & green energy
- Sewer: Waste Treatment Plant
- Water: Public
- Utilities for property: Cable Connected, Phone Available, Sewer Connected, Water Connected, Cat-5 Prewired, Natural Gas in Kitchen
Community & HOA
Community
- Features: Boating, Fishing, Golf, Pool
- Security: Security System
- Subdivision: Pass Christian Isle
HOA
- Has HOA: Yes
- Services included: Other
Location
- Region: Pass Christian
Financial & listing details
- Tax assessed value: $546,329
- Annual tax amount: $8,380
- Date on market: 2/27/2025
Price history
| Date | Event | Price |
|---|---|---|
| 8/26/2025 | Sold | -- |
Source: MLS United #4105073 Report a problem | ||
| 7/23/2025 | Pending sale | $1,700,000$624/sqft |
Source: MLS United #4105073 Report a problem | ||
| 2/27/2025 | Listed for sale | $1,700,000$624/sqft |
Source: MLS United #4105073 Report a problem | ||
Public tax history
| Year | Property taxes | Tax assessment |
|---|---|---|
| 2025 | $5,458 -34.9% | $54,633 -31.3% |
| 2024 | $8,380 +9.1% | $79,512 +9.1% |
| 2023 | $7,678 +194.3% | $72,851 +194.3% |
| 2022 | $2,608 -1.4% | $24,750 -85% |
| 2021 | $2,647 +48.4% | $165,000 +51% |
| 2020 | $1,784 | $109,250 +566.6% |
| 2019 | $1,784 | $16,388 |
| 2018 | $1,784 +0.1% | $16,388 |
| 2017 | $1,781 | $16,388 |
| 2015 | $1,781 -0.4% | $16,388 -40% |
| 2014 | $1,789 | $27,313 +66.7% |
| 2013 | -- | $16,388 |
Find assessor info on the county website
Neighborhood: 39571
Nearby homes
- $--7,150 sqft607/613 Sandy Hook Drive, Pass Christian, MS 39571Off Market
- $911,700-- bd-- ba3.2k sqft605 Sandy Hook Dr, Pass Christian, MS 39571Off Market
- $1,794,5005 bd5 ba2.8k sqft619 Sandy Hook Dr, Pass Christian, MS 39571For Sale

- $--4 bd3 ba3.8k sqft603 Sandy Hook Dr, Pass Christian, MS 39571Sold
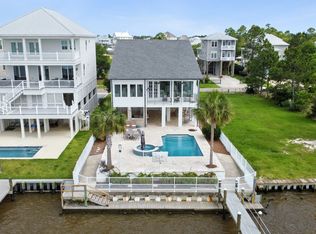
- $1,306,5004 bd5 ba2.9k sqft621 Sandy Hook Dr, Pass Christian, MS 39571Off Market
- $---- sqft0 Sandy Hook Dr, Pass Christian, MS 39571Off Market
- $165,000-- bd-- ba-- sqft601 Sandy Hook Dr, Pass Christian, MS 39571Off Market
- $961,100-- bd1 ba3.4k sqft623 Sandy Hook Dr, Pass Christian, MS 39571Off Market
Nearby schools
GreatSchools rating
- 7/10Pass Christian Elementary SchoolGrades: PK-5Distance: 2.4 mi
- 7/10Pass Christian Middle SchoolGrades: 6-8Distance: 2.4 mi
- 9/10Pass Christian High SchoolGrades: 9-12Distance: 1.4 mi
Sell for more on Zillow
Get a Zillow Showcase℠ listing at no additional cost and you could sell for .
$1,688,600
2% more
+$33,772
With Zillow Showcase(estimated)
$1,722,372
Sell for more on Zillow
Get a Zillow Showcase℠ listing at no additional cost and you could sell for .
$1,688,600
2% more
+$33,772
With Zillow Showcase(estimated)
$1,722,372
- Mississippi
- Harrison County
- Pass Christian
- 39571
- 607 Sandy Hook Dr
