Welcome to the premier address, Sandy Hook Drive. which offers panoramic views of the Bay of St. Louis. Sandy Hook is one of the few streets in the area offering private direct bay frontage without a public road in between the home and the bay. This waterfront home offers luxe living and sophistication, and exceptional fixtures and finishes including nickle gap wood on the walls, and floor to ceiling custom cabinets. Enjoy the Multi-level decks and porches whcich offer space for fun-filled entertaining or quiet relaxation. Gourmet kitchen, light-filled breakfast nook, and spacious master suite offer morning to night sunset views. Refrain to the heated pool and covered poolside area to further enjoy the bay views. Get your summer plan in place with this move in condition home!!!!!
Active
$1,794,500
619 Sandy Hook Dr, Pass Christian, MS 39571
5beds
2,898sqft
Residential, Single Family Residence
Built in 2024
6,969 Square Feet Lot
$1,704,900 Zestimate®
$619/sqft
$-- HOA
What's special
Heated poolWaterfront homeCovered poolside areaSpacious master suiteMulti-level decks and porchesLight-filled breakfast nookGourmet kitchen
- 14 days
- 295
- 31
Likely to sell faster than
Zillow last checked:
Listing updated:
Listed by:
Rene C St. Paul 228-216-7363,
O'Dwyer Realty-PSC 228-452-4242
Source: MLS United,MLS#: 4164061
Facts & features
Interior
Bedrooms & bathrooms
- Bedrooms: 5
- Bathrooms: 5
- Full bathrooms: 4
- 1/2 bathrooms: 1
Primary bedroom
- Level: Upper
Primary bedroom
- Level: Upper
Bedroom
- Level: Main
Bedroom
- Level: Upper
Bedroom
- Level: Upper
Bathroom
- Description: Powder Room 1/2 Bath
Bathroom
- Level: Main
Bathroom
- Level: Upper
Bathroom
- Level: Upper
Bonus room
- Description: Contains 4 Built In Bunks
- Level: Upper
Bonus room
- Description: Upstairs Sitting Area/Den
- Level: Upper
Family room
- Level: Main
Kitchen
- Level: Main
Laundry
- Level: Main
Heating
- Central, Heat Pump
Cooling
- Central Air, Electric, Gas, Heat Pump, Multi Units
Appliances
- Included: Dishwasher, Disposal, Dryer, Washer
- Laundry: Laundry Room
Features
- Bar, Built-in Features, Granite Counters, Kitchen Island, Open Floorplan, Smart Thermostat, Sound System, Wired for Data, Double Vanity
- Flooring: Vinyl, Tile
- Doors: Fiberglass, Sliding Doors
- Windows: Double Pane Windows
- Has fireplace: Yes
Interior area
- Total structure area: 2,898
- Total interior livable area: 2,898 sqft
Video & virtual tour
Property
Parking
- Total spaces: 4
- Parking features: Converted Garage, Off Site, Gravel
- Carport spaces: 2
Features
- Levels: Two
- Stories: 2
- Patio & porch: Deck, Rear Porch
- Exterior features: None
- Has private pool: Yes
- Pool features: Heated, In Ground
- Fencing: Chain Link,Wood
- On waterfront: Yes
- Waterfront features: Bay, Seawall
Lot
- Size: 6,969 Square Feet
- Dimensions: 50 x 138 x 55 x 130
- Features: Rectangular Lot
Details
- Additional structures: Gazebo
- Parcel number: 0212o02007.000
Construction
Type & style
- Home type: SingleFamily
- Architectural style: Traditional
- Property subtype: Residential, Single Family Residence
Materials
- Fiber Cement, HardiPlank Type, Lap Siding
- Foundation: Slab, See Remarks
- Roof: Metal
Condition
- Move In Ready
- New construction: No
- Year built: 2024
Utilities & green energy
- Sewer: Public Sewer
- Water: Public
- Utilities for property: Cable Connected, Electricity Connected, Natural Gas Connected, Sewer Connected, Water Connected, Cat-5 Prewired
Community & HOA
Community
- Features: Boating, Fishing, Golf
- Security: Carbon Monoxide Detector(s), Closed Circuit Camera(s), Security System, Smoke Detector(s)
- Subdivision: Henderson Point
HOA
- Has HOA: No
Location
- Region: Pass Christian
Financial & listing details
- Price per square foot: $619/sqft
- Tax assessed value: $520,101
- Annual tax amount: $8,222
- Date on market: 9/30/2026
- Electric utility on property: Yes
Estimated market value
$1,704,900
$1.62M - $1.79M
$3,456/mo
Price history
| Date | Event | Price |
|---|---|---|
| 9/30/2026 | Listed for sale | $1,794,500+2.8%$619/sqft |
Source: MLS United #4164061 Report a problem | ||
| 8/19/2026 | Listing removed | $1,745,000$602/sqft |
Source: MLS United #4140380 Report a problem | ||
| 7/14/2026 | Price change | $1,745,000-2.8%$602/sqft |
Source: MLS United #4140380 Report a problem | ||
| 2/25/2026 | Listed for sale | $1,795,000$619/sqft |
Source: MLS United #4140380 Report a problem | ||
Public tax history
| Year | Property taxes | Tax assessment |
|---|---|---|
| 2025 | $8,222 +215.2% | $78,015 +215.2% |
| 2024 | $2,608 | $24,750 |
| 2023 | $2,608 | $24,750 |
| 2022 | $2,608 -1.4% | $24,750 -85% |
| 2021 | $2,647 +48.4% | $165,000 +51% |
| 2020 | $1,784 | $109,250 +566.6% |
| 2019 | $1,784 | $16,388 |
| 2018 | $1,784 +0.1% | $16,388 |
| 2017 | $1,781 | $16,388 |
| 2015 | $1,781 -0.4% | $16,388 -40% |
| 2014 | $1,789 | $27,313 +66.7% |
| 2013 | -- | $16,388 |
Find assessor info on the county website
Monthly payment
Est. payment
Payment breakdown
Explore the cost of this home by adjusting the details. Changes won't be saved.Climate risks
Neighborhood: 39571
- $--7,150 sqft607/613 Sandy Hook Drive, Pass Christian, MS 39571Off Market
- $--4 bd5 ba2.7k sqft607 Sandy Hook Dr, Pass Christian, MS 39571Sold

- $1,306,5004 bd5 ba2.9k sqft621 Sandy Hook Dr, Pass Christian, MS 39571Off Market

- $911,700-- bd-- ba3.2k sqft605 Sandy Hook Dr, Pass Christian, MS 39571Off Market
Similar homes
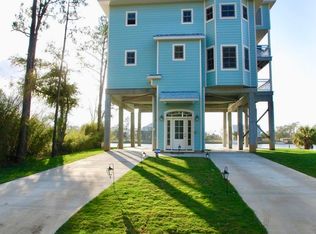
- $1,150,0004 bd4 ba2.3k sqft219 Baywood Dr, Pass Christian, MS 39571For Sale
 MLS ID #3364892, Rebecca E O'Dwyer, O'Dwyer Realty-PSC. MLS United
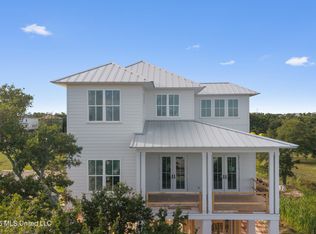
 - $1,495,0004 bd4 ba2.8k sqft125 Sandy Beach Dr, Pass Christian, MS 39571New Construction
 MLS ID #4161280, Mary G Bunch, John McDonald Realty, LLC. MLS United
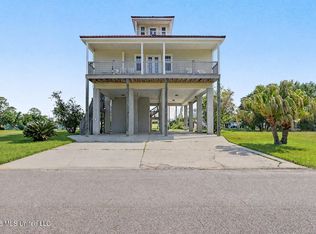
 - $950,0003 bd2 ba2.2k sqft124 Elm Ln, Pass Christian, MS 39571For Sale
 MLS ID #4148207, Regan Kane, John McDonald Realty, LLC. MLS United
 - $2,600,0004 bd6 ba4k sqft811 Scenic Dr, Pass Christian, MS 39571For Sale
 MLS ID #4145608, Amy P Wood, Amy Wood Properties. MLS United
