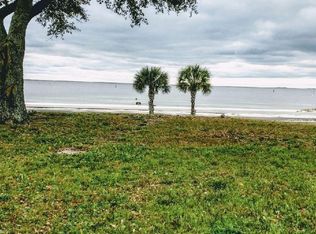
Elevate your coastal living with this breathtaking designer home overlooking the Gulf. This lovely gulf front home boast mature oaks framing the property and with stunning views of the Gulf. The owner spared no expense in her choice of furnishings, and design. The beautifully appointed oversized living/dining/kitchen area features a large island area and 14ft ceilings. The home is offered fully furnished with all window treatments, appliances, electronics and whole home generator included. Absolutely stunning views from every angle. This home is crafted with the best of everything. Gourmet kitchen with high end stainless appliances, quartz countertops, custom lighting and cabinetry throughout. Newly added custom window treatments that allow for natural light. It has a large gunite, heated salt water pool, screened in patio and entertainment area with fireplace. Built-in outdoor kitchen as well. The owner just added storm shutters for every door and window. There is an additional 729 sqft 1 bedroom apartment sized living area over the oversized 2 car garage. Make your appointment today.
Active
Price cut: $150K (8/31)
$2,300,000
924 E Beach Blvd, Gulfport, MS 39501
3beds
3,356sqft
Residential, Single Family Residence
Built in 2021
0.48 Acres Lot
$2,175,400 Zestimate®
$685/sqft
$-- HOA
What's special
Entertainment area with fireplaceHigh end stainless appliancesLarge island areaCustom window treatmentsGourmet kitchenQuartz countertopsScreened in patio
- 358 days
- 381
- 23
Zillow last checked:
Listing updated:
Listed by:
Mary G Bunch 228-234-4755,
John McDonald Realty, LLC 228-467-5500,
Lloyd N Nicaud 228-323-2506
Source: MLS United,MLS#: 4129758
Facts & features
Interior
Bedrooms & bathrooms
- Bedrooms: 3
- Bathrooms: 5
- Full bathrooms: 4
- 1/2 bathrooms: 1
Heating
- Electric
Cooling
- Ceiling Fan(s), Central Air, Electric, Gas, Heat Pump, Multi Units
Appliances
- Included: Bar Fridge, Built-In Gas Range, Built-In Refrigerator, Cooktop, Dishwasher, Disposal, Dryer, Ice Maker, Microwave, Refrigerator, Self Cleaning Oven, Washer, Water Heater, Wine Refrigerator
Features
- Built-in Features, Cathedral Ceiling(s), Double Vanity, Eat-in Kitchen, Entrance Foyer, High Ceilings, High Speed Internet, His and Hers Closets, Kitchen Island, Open Floorplan, Pantry, Primary Downstairs, Smart Home, Smart Thermostat, Sound System, Stone Counters, Wired for Sound, Breakfast Bar
- Flooring: Wood
- Windows: Double Pane Windows, Drapes, Shutters, Storm Window(s), Window Coverings, Window Treatments
- Has fireplace: Yes
- Fireplace features: Gas Starter, Living Room, Outside
Interior area
- Total structure area: 3,356
- Total interior livable area: 3,356 sqft
Video & virtual tour
Property
Parking
- Total spaces: 5
- Parking features: Driveway, Garage Door Opener, Garage Faces Side, Guest, Gravel, Paved
- Garage spaces: 2
- Has uncovered spaces: Yes
Features
- Levels: Two
- Stories: 2
- Patio & porch: Deck, Patio, Porch, Screened, Slab, Stone/Tile, Terrace
- Exterior features: Balcony, Fire Pit, Lighting, Outdoor Grill, Outdoor Kitchen, Private Yard
- Has private pool: Yes
- Pool features: Gunite, Heated, In Ground, Salt Water
- Spa features: Heated
- Fencing: Back Yard,Front Yard,Perimeter,Wrought Iron
- Has view: Yes
- On waterfront: Yes
- Waterfront features: Beach Access, Beach Front, Waterfront
Lot
- Size: 0.48 Acres
- Dimensions: 64.9 x 320 x 64.9 x 320
- Features: City Lot, Front Yard, Landscaped, Level, Views
Details
- Additional structures: In-law, Outdoor Kitchen
- Parcel number: 0911e03023.000
Construction
Type & style
- Home type: SingleFamily
- Architectural style: Contemporary
- Property subtype: Residential, Single Family Residence
Materials
- Brick Veneer, Masonry
- Foundation: Slab
- Roof: Metal
Condition
- Move In Ready
- New construction: No
- Year built: 2021
Utilities & green energy
- Electric: Generator
- Sewer: Public Sewer
- Water: Public
- Utilities for property: Electricity Connected, Sewer Connected, Water Connected, Smart Home Wired, Natural Gas in Kitchen
Community & HOA
Community
- Features: Fishing, Near Entertainment, Pool, Street Lights
- Subdivision: Metes And Bounds
HOA
- Has HOA: No
Location
- Region: Gulfport
Financial & listing details
- Price per square foot: $685/sqft
- Tax assessed value: $655,892
- Annual tax amount: $7,975
- Date on market: 4/26/2026
- Electric utility on property: Yes
Estimated market value
$2,175,400
$2.07M - $2.28M
$2,936/mo
Price history
| Date | Event | Price |
|---|---|---|
| 8/31/2026 | Price change | $2,300,000-6.1%$685/sqft |
Source: MLS United #4129758 Report a problem | ||
| 4/16/2026 | Price change | $2,450,000-5.8%$730/sqft |
Source: MLS United #4129758 Report a problem | ||
| 10/25/2025 | Listed for sale | $2,600,000+59.8%$775/sqft |
Source: MLS United #4129758 Report a problem | ||
| 4/14/2025 | Sold | -- |
Source: MLS United #4101889 Report a problem | ||
| 1/31/2025 | Pending sale | $1,627,500$485/sqft |
Source: MLS United #4101889 Report a problem | ||
| 1/25/2025 | Listed for sale | $1,627,500+227.5%$485/sqft |
Source: MLS United #4101889 Report a problem | ||
| 7/15/2020 | Sold | -- |
Source: MLS United #3361714 Report a problem | ||
| 5/8/2020 | Listed for sale | $497,000+184%$148/sqft |
Source: Coldwell Banker Alfonso Realty-Lorraine Rd #361714 Report a problem | ||
| 8/19/2016 | Listing removed | $175,000$52/sqft |
Source: Southeast Commercial #298456 Report a problem | ||
| 8/13/2016 | Sold | -- |
Source: Agent Provided Report a problem | ||
| 2/5/2016 | Listed for sale | $175,000$52/sqft |
Source: Southeast Commercial #298456 Report a problem | ||
Public tax history
| Year | Property taxes | Tax assessment |
|---|---|---|
| 2025 | $8,355 +4.8% | $65,589 +4.6% |
| 2024 | $7,975 -1.2% | $62,707 +1.3% |
| 2023 | $8,074 +0.3% | $61,908 +0.3% |
| 2022 | $8,046 +287.8% | $61,701 -39.7% |
| 2021 | $2,075 | $102,258 |
| 2020 | $2,075 | $102,258 +566.7% |
| 2019 | $2,075 | $15,339 |
| 2018 | $2,075 | $15,339 |
| 2017 | $2,075 | $15,339 |
| 2015 | $2,075 | $15,339 -40% |
| 2014 | $2,075 | $25,565 +66.7% |
| 2013 | -- | $15,339 |
| 2005 | -- | -- |
| 2004 | -- | -- |
| 2003 | -- | -- |
| 2002 | -- | -- |
| 2001 | -- | -- |
Find assessor info on the county website
Monthly payment
Est. payment
Payment breakdown
Explore the cost of this home by adjusting the details. Changes won't be saved.Climate risks
Neighborhood: 39501
Similar homes
- $2,490,0003 bd4 ba5k sqft922 E Beach Blvd, Gulfport, MS 39501For Sale
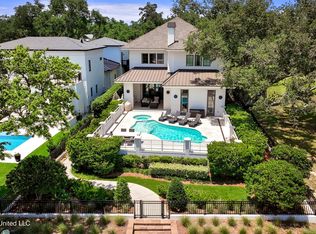 MLS ID #4085956, Sandy B Webb, Coldwell Banker Alfonso Realty-Lorraine Rd. MLS United
 - $1,799,0003 bd4 ba4.5k sqft616 E Beach Blvd, Gulfport, MS 39501For Sale
 MLS ID #4150413, Gianna Giambelluca, RE/MAX Results In Real Estate, Inc.. MLS United
 - $1,200,0005 bd6 ba4.2k sqft715 2nd St, Gulfport, MS 39501For Sale
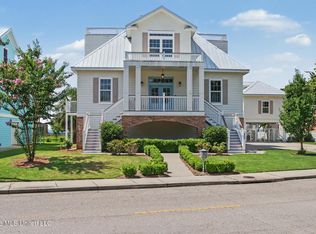 MLS ID #4152899, Sarah E Walsh, Walsh Realty One Coast Living. MLS United
 - $2,300,0005 bd5 ba4.1k sqft435 E Beach Dr, Ocean Springs, MS 39564For Sale
 MLS ID #4157898, Christie A Watson, Weichert Realtors Gulf Properties. MLS United
