SIMPLY STUNNING!! Perched on the edge of our glistening coastline, this modern beachfront home exudes sleek sophistication while enjoying uninterrupted views of the Gulf of Mexico from inside along with a spacious adjoining outdoor area affords you the most beautiful life and relaxing feels. This Exquisite Home and its outdoor living spaces and pool seamlessly blend with the horizon allowing the absolute BEST living you could dream of! The open-concept interior features clean lines, neutral tones, and elegant decor, creating a serene sanctuary. Every detail of this incredible home was well thought out and only the finest of materials was used-literally no detail was overlooked in the design and craftsmanship of this home. And Fortified Gold Construction. Not only is the location exceptional, but the home itself is the epitome of elegance and good taste. Main level living spaces are surrounded in beautiful, large windows w/remote controlled window treatments, all light switches are dimmable throughout, beautiful lighting & sconces, Eldorado Stone fireplace mantle and hearth, recessed ceiling mounted art lights, wired for sound, rounded drywall corners,11'4'' ceilings 1st level & 10' ceilings on 2nd level. 8' custom V-groove stained solid wood doors, dehumidifier integrated with HVAC system, tankless water heaters, gypcrete soundproofing system under all 2nd floor flooring, open-cell spray foam insulation plus blown-in fiberglass insulation above 2nd floor ceiling-list is endless!! Living spaces seamlessly open to each other creating a home that everyone can enjoy being together, formal/informal dining area that is gorgeous-all open to a stunning, sleek & over the top kitchen! Full gorgeous overlay painted custom cabinets w/glass doors, gold glaze, & strip lighting, quartzite countertops, large island w/seating, Brizo fixtures,2 sinks, Wolf & Subzero appliances, New Ravenna marble & brass mosaic tile backsplash. Butler's pantry & bar w/Subzero wine cooler & cabinets & backsplash to match kitchen. Powder room is exquisite-wall covering, glazed subway tile on walls, gold Schluter trim, wall sconces, New Ravenna marble mosaic floor tile, True form concrete sink, wall mounted electric toilet and men's lavatory. Wonderful, warm office with stained high gloss cabinetry, wall covering, beautiful chandelier and located close to MBR. Downstairs ''built-out'' laundry/mud room-cabinetry, quartzite counter tops, sink, wrapping station, fridge along with second laundry room upstairs. MBR and Bath are simply fabulous! 12''x24'' Italian porcelain tile, stained high gloss wall mounted nightstands with matching chandeliers, crystal and brass pulls, wall covering w/wood stained trim accent wall. GORGEOUS Bath with stained high gloss cabinets, quartzite countertops, beautiful fixtures and hardware, wall covering, backlit IB vanity mirrors, walk-in steam shower w/2 showerheads, glass tile w/rock floor, cast stone bench, wall sconces and chandelier, 6ft Bain Ultra air jet tub-a complete ''spa like'' experience! The closets are perfection! AMAZING, Beautiful stairwell with quartzite treads & risers with glass handrail system & brass hardware and trim. Second level contains large upstairs den, coat closet, upstairs laundry room, two oversized bedrooms with large closets & a beautiful Jack/Jill bath mirroring a Master Bath. Large AC storage room could easily become a 4th bedroom. After you tour this stunning home, the living spaces and lush landscaping outside will make you never want to leave! Mature oaks & over the top landscaping thru out every inch of the grounds is amazing, landscape lighting, ''Living fence'', huge tree house, artificial turf-No Mowing! Elevated Outdoor kitchen & pool area is a dream w/the most gorgeous views of the sandy beaches & Gulf of Mexico!! Outdoor kitchen w/ Wolf appliances Heatilator fireplace, dbl garage in back w/ back entry off 2nd St, 4 car Parking pad in front.This stunning beachfront home is a coastal PARADISE!
Active
$2,490,000
922 E Beach Blvd, Gulfport, MS 39501
3beds
5,008sqft
Residential, Single Family Residence
Built in 2019
0.48 Acres Lot
$-- Zestimate®
$497/sqft
$-- HOA
What's special
Modern beachfront homeSerene sanctuaryClean linesElegant decorSpacious adjoining outdoor areaNeutral tonesOutdoor living spaces
- 828 days
- 409
- 21
Zillow last checked:
Listing updated:
Listed by:
Sandy B Webb 228-861-1409,
Coldwell Banker Alfonso Realty-Lorraine Rd 228-287-1000
Source: MLS United,MLS#: 4085956
Facts & features
Interior
Bedrooms & bathrooms
- Bedrooms: 3
- Bathrooms: 4
- Full bathrooms: 3
- 1/2 bathrooms: 1
Heating
- Central, Electric, Fireplace(s), Hot Water, Humidity Control
Cooling
- Ceiling Fan(s), Central Air, Gas, Humidity Control
Appliances
- Included: Bar Fridge, Convection Oven, Dishwasher, Disposal, Ice Maker, Induction Cooktop, Instant Hot Water, Microwave, Range Hood, Refrigerator, Self Cleaning Oven, Tankless Water Heater, Vented Exhaust Fan, Washer/Dryer, Water Heater, Water Purifier, Wine Cooler, Wine Refrigerator
- Laundry: Inside, Laundry Room, Main Level, Multiple Locations, Sink, Upper Level
Features
- Ceiling Fan(s), Double Vanity, Dry Bar, Eat-in Kitchen, Entrance Foyer, High Ceilings, High Speed Internet, His and Hers Closets, Kitchen Island, Natural Woodwork, Open Floorplan, Pantry, Primary Downstairs, Recessed Lighting, Sauna, Smart Home, Smart Thermostat, Soaking Tub, Sound System, Stone Counters, Storage, Track Lighting, Walk-In Closet(s), Bidet
- Flooring: Carpet, Marble, Tile
- Doors: Security, Sliding Doors, Storm Door(s)
- Windows: Drapes, Storm Window(s), Window Treatments
- Has fireplace: Yes
- Fireplace features: Gas Log, Great Room, Heatilator
Interior area
- Total structure area: 5,008
- Total interior livable area: 5,008 sqft
Video & virtual tour
Property
Parking
- Total spaces: 2
- Parking features: Covered, Driveway, Garage Door Opener, Garage Faces Rear, Gated, Storage, Direct Access, Concrete
- Garage spaces: 2
- Has uncovered spaces: Yes
Accessibility
- Accessibility features: Roll-in Shower, Smart Technology, Standby Generator, Visitor Bathroom
Features
- Levels: Two
- Stories: 2
- Patio & porch: Stone/Tile
- Exterior features: Electric Grill, Lighting, Outdoor Grill, Outdoor Kitchen, Private Entrance, Private Yard
- Has private pool: Yes
- Pool features: Fenced, Gas Heat, Gunite, In Ground, Outdoor Pool, Pool/Spa Combo, Salt Water, Waterfall
- Spa features: Heated
- Fencing: Gate,Perimeter,Fenced
- Has view: Yes
- View description: Water
- Has water view: Yes
- Water view: Water
- Waterfront features: Beach Access, Gulf Front
Lot
- Size: 0.48 Acres
- Dimensions: 65.81 x 316.23 x 65.24 x 318.08
- Features: City Lot, Few Trees, Landscaped, Near Golf Course, Rectangular Lot, Sprinklers In Front, Sprinklers In Rear, Views
Details
- Additional structures: Outdoor Kitchen
- Parcel number: 0911e03024.000
Construction
Type & style
- Home type: SingleFamily
- Architectural style: Contemporary
- Property subtype: Residential, Single Family Residence
Materials
- Stucco
- Foundation: Chainwall
- Roof: Metal
Condition
- Move In Ready
- New construction: No
- Year built: 2019
Utilities & green energy
- Electric: 120/280 Outlet(s), Generator
- Sewer: Public Sewer
- Water: Public
- Utilities for property: Natural Gas Connected, Phone Not Available, Smart Home Wired, Underground Utilities
Community & HOA
Community
- Features: Sidewalks, Street Lights
- Security: Secured Garage/Parking, Security System, Smoke Detector(s)
- Subdivision: Metes And Bounds
HOA
- Has HOA: No
Location
- Region: Gulfport
Financial & listing details
- Price per square foot: $497/sqft
- Tax assessed value: $733,423
- Annual tax amount: $11,438
- Date on market: 7/18/2024
Estimated market value
Not available
Estimated sales range
Not available
$3,236/mo
Price history
| Date | Event | Price |
|---|---|---|
| 4/15/2025 | Listed for sale | $2,490,000-10.8%$497/sqft |
Source: MLS United #4085956 Report a problem | ||
| 7/18/2024 | Listed for sale | $2,790,000+1234.9%$557/sqft |
Source: MLS United #4085956 Report a problem | ||
| 3/10/2016 | Listing removed | $209,000$42/sqft |
Source: CENTURY 21 Bay South Realty #298993 Report a problem | ||
| 2/17/2016 | Listed for sale | $209,000$42/sqft |
Source: CENTURY 21 Bay South Realty #298993 Report a problem | ||
Public tax history
| Year | Property taxes | Tax assessment |
|---|---|---|
| 2025 | $9,378 -18% | $73,343 -17.5% |
| 2024 | $11,438 +25.5% | $88,953 +27.8% |
| 2023 | $9,115 | $69,605 |
| 2022 | $9,115 +0.1% | $69,605 -90% |
| 2021 | $9,102 -30.5% | $695,062 +7.7% |
| 2020 | $13,100 +531.4% | $645,628 +4109.1% |
| 2019 | $2,075 | $15,339 |
| 2018 | $2,075 | $15,339 |
| 2017 | $2,075 | $15,339 -33.3% |
| 2015 | $2,075 -33.3% | $23,008 -40% |
| 2014 | $3,112 | $38,347 +66.7% |
| 2013 | -- | $23,008 |
Find assessor info on the county website
Monthly payment
Est. payment
Payment breakdown
Explore the cost of this home by adjusting the details. Changes won't be saved.Climate risks
Neighborhood: 39501
Nearby schools
Schools provided by the listing agent
- High: Gulfport
Source: MLS United. This data may not be complete. We recommend contacting the local school district to confirm school assignments for this home.
Similar homes
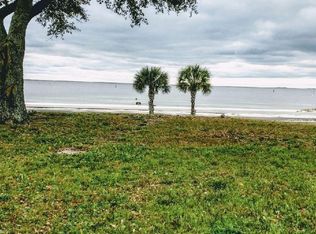
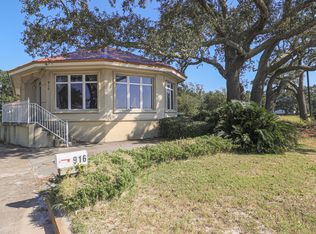
- $2,300,0003 bd5 ba3.3k sqft924 E Beach Blvd, Gulfport, MS 39501For Sale
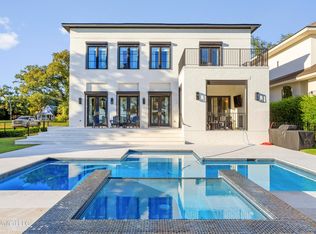 MLS ID #4129758, Mary G Bunch, John McDonald Realty, LLC. MLS United
 - $1,799,0003 bd4 ba4.5k sqft616 E Beach Blvd, Gulfport, MS 39501For Sale
 MLS ID #4150413, Gianna Giambelluca, RE/MAX Results In Real Estate, Inc.. MLS United
 - $2,679,9004 bd5 ba7k sqft9783 Pointe Aux Chenes Rd, Ocean Springs, MS 39564For Sale
 MLS ID #4165992, Lynn Y Wade, Weichert Realtors Gulf Properties. MLS United
 - $1,999,9004 bd4 ba4.5k sqft1816 Seashore Ave, Ocean Springs, MS 39564For Sale
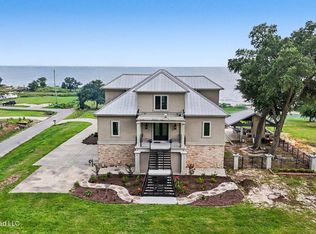 MLS ID #4166120, Lynn Y Wade, Weichert Realtors Gulf Properties. MLS United
