Nestled on a sprawling 3.1-acre estate, this exquisite luxury home offers an unparalleled living experience with over 5800 square feet of meticulously crafted space. From the moment you arrive, the beautiful landscaping and stately presence hint at the exceptional details within.
Inside, discover a haven boasting five generously sized bedrooms and six elegantly appointed bathrooms (four full, two half). The upstairs sanctuary is the breathtaking master suite, complete with a cozy fireplace and a private balcony perfect for enjoying serene views of the back deck and sparkling inground chlorine pool. For added peace of mind, a discreet built-in wall safe is also included. Three additional bedrooms reside upstairs, one featuring its own private bath, while the other two offer a convenient Jack-and-Jill style layout. A fifth bedroom with a private bath is thoughtfully located on the main level.
Entertainment abounds in this remarkable residence. Escape to the dedicated media room, equipped with theater seating and a large screen for immersive movie nights. Adjacent to the media room and overlooking the pool, a private bar sets the stage for sophisticated gatherings. The home office is a masterpiece of craftsmanship, featuring custom cherrywood cabinets and a stunning coffered ceiling, creating an inspiring workspace.
Throughout the home, custom millwork, dazzling chandeliers, and intricate double and triple crown molding showcase the exceptional attention to detail. A whole-house speaker system provides seamless audio enjoyment, while a whole-house generator ensures uninterrupted comfort and convenience.
The outdoor oasis is an entertainer's dream. The inviting inground chlorine pool is complemented by a charming pool-house, perfect for relaxation and poolside gatherings. For the hobbyist or craftsman, an expansive 800 sq ft workshop with electricity awaits, along with two additional smaller workshops, also equipped with electricity.
This exceptional property seamlessly blends luxurious living with unparalleled functionality, offering a rare opportunity to own a truly remarkable estate.
Active
$1,400,000
11352 Palm Valley Cv, Gulfport, MS 39503
5beds
5,785sqft
Residential, Single Family Residence
Built in 1987
3.15 Acres Lot
$1,271,000 Zestimate®
$242/sqft
$-- HOA
What's special
Charming pool-houseDedicated media roomInground chlorine poolBeautiful landscapingWhole-house generatorSerene viewsInviting inground chlorine pool
- 538 days
- 332
- 13
Zillow last checked:
Listing updated:
Listed by:
Denise L Bush 228-380-0291,
Denise Bush Properties, LLC 228-380-0291
Source: MLS United,MLS#: 4111936
Facts & features
Interior
Bedrooms & bathrooms
- Bedrooms: 5
- Bathrooms: 6
- Full bathrooms: 4
- 1/2 bathrooms: 2
Heating
- Central, Electric, Fireplace(s), Natural Gas
Cooling
- Ceiling Fan(s), Electric, Multi Units
Appliances
- Included: Cooktop, Dishwasher, Double Oven, Gas Water Heater, Microwave, Refrigerator
- Laundry: Laundry Room, Main Level
Features
- Bar, Bookcases, Built-in Features, Cedar Closet(s), Ceiling Fan(s), Coffered Ceiling(s), Crown Molding, Double Vanity, Eat-in Kitchen, Entrance Foyer, Granite Counters, High Ceilings, High Speed Internet, His and Hers Closets, In-Law Floorplan, Kitchen Island, Natural Woodwork, Open Floorplan, Pantry, Recessed Lighting, Soaking Tub, Sound System, Storage, Walk-In Closet(s), Wet Bar, Breakfast Bar
- Flooring: Vinyl, Carpet, Tile, Wood
- Doors: Dead Bolt Lock(s), Double Entry, French Doors
- Windows: Insulated Windows
- Basement: Block
- Has fireplace: Yes
- Fireplace features: Living Room, Master Bedroom, Wood Burning
Interior area
- Total structure area: 5,785
- Total interior livable area: 5,785 sqft
Video & virtual tour
Property
Parking
- Total spaces: 3
- Parking features: Circular Driveway, Driveway, Garage Door Opener, Garage Faces Side, Storage, Concrete
- Garage spaces: 3
- Has uncovered spaces: Yes
Features
- Levels: Two
- Stories: 2
- Patio & porch: Deck, Front Porch
- Exterior features: Balcony, Courtyard, Lighting, Outdoor Grill, Outdoor Kitchen, Private Yard, Rain Gutters
- Has private pool: Yes
- Pool features: In Ground, Outdoor Pool
Lot
- Size: 3.15 Acres
- Features: Cleared, Cul-De-Sac, Landscaped
Details
- Additional structures: Outdoor Kitchen, Pool House, Shed(s), Storage, Workshop
- Parcel number: 0708l02002.002
Construction
Type & style
- Home type: SingleFamily
- Architectural style: Traditional
- Property subtype: Residential, Single Family Residence
Materials
- Brick
- Foundation: Slab
- Roof: Architectural Shingles
Condition
- Move In Ready
- New construction: No
- Year built: 1987
Utilities & green energy
- Electric: Generator
- Sewer: Septic Tank
- Water: Well
- Utilities for property: Cable Connected, Electricity Connected, Natural Gas Connected, Sewer Connected, Water Connected
Community & HOA
Community
- Features: Near Entertainment, Street Lights
- Security: Smoke Detector(s)
- Subdivision: Metes And Bounds
Location
- Region: Gulfport
Financial & listing details
- Price per square foot: $242/sqft
- Tax assessed value: $489,078
- Annual tax amount: $3,713
- Date on market: 5/1/2025
- Electric utility on property: Yes
Estimated market value
$1,271,000
$1.21M - $1.33M
$4,118/mo
Price history
| Date | Event | Price |
|---|---|---|
| 9/11/2025 | Price change | $1,400,000-6.7%$242/sqft |
Source: MLS United #4111936 Report a problem | ||
| 5/1/2025 | Listed for sale | $1,500,000$259/sqft |
Source: MLS United #4111936 Report a problem | ||
Public tax history
| Year | Property taxes | Tax assessment |
|---|---|---|
| 2025 | $3,721 +0.2% | $48,908 +3.3% |
| 2024 | $3,713 -0.6% | $47,348 +0.9% |
| 2023 | $3,735 -1.8% | $46,907 -5% |
| 2022 | $3,802 -0.4% | $49,376 -90% |
| 2021 | $3,818 -3.9% | $492,159 +4% |
| 2020 | $3,975 -0.7% | $473,092 +900% |
| 2019 | $4,004 | $47,309 |
| 2018 | $4,004 -0.4% | $47,309 |
| 2017 | $4,021 | $47,309 +1.2% |
| 2015 | $4,021 -10.1% | $46,749 +16% |
| 2014 | $4,474 | $40,309 -13.8% |
| 2013 | -- | $46,749 |
Find assessor info on the county website
Monthly payment
Est. payment
Payment breakdown
Explore the cost of this home by adjusting the details. Changes won't be saved.Climate risks
Neighborhood: 39503
Similar homes
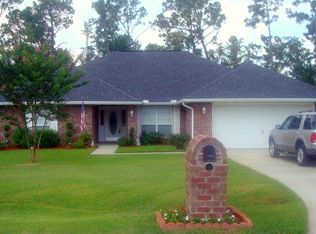
- $1,700,0006 bd7 ba5.9k sqft19384 Leeward Cv, Gulfport, MS 39503For Sale
 MLS ID #4150848, Jodi S Busch, Century 21 Busch Realty Group. MLS United
 - $725,0005 bd4 ba5k sqft12236 Windance Dr, Gulfport, MS 39503For Sale
 MLS ID #4159783, Kristi L Ferguson, Century 21 Busch Realty Group. MLS United
 - $925,0004 bd4 ba3.4k sqft22550 Maes Ln, Gulfport, MS 39503For Sale
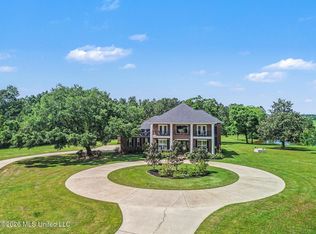 MLS ID #4152535, Jessica F Lee, Coastal Realty Group. MLS United
 - $1,250,0005 bd5 ba4.5k sqft17341 Doc Lizana Rd, Gulfport, MS 39503For Sale
 MLS ID #4161435, Vivian Champaigne, Coldwell Banker Alfonso Realty-Lorraine Rd. MLS United
