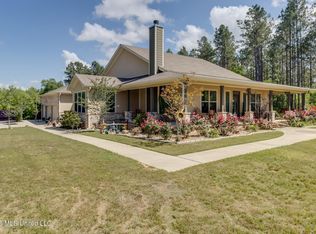
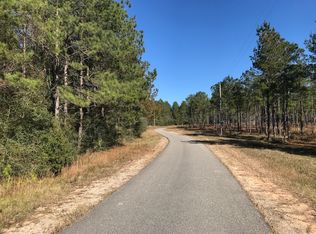

Private Southern Estate At the end of a private, winding limestone drive, discover an exceptional custom-built Southern estate nestled on 10 serene acres in Harrison County. Offering approximately 4,500 square feet, this remarkable 5-bedroom, 5-bath residence showcases timeless craftsmanship, refined finishes, and thoughtful design throughout. Cypress details make a striking first impression, including tongue-and-groove porch ceilings, substantial cypress posts, and beautifully stained cypress trim. Inside, the open-concept floor plan features durable LVP flooring, bullnose corners, abundant natural light, and custom tilework in every bathroom. Designed for both everyday living and elegant entertaining, the gourmet kitchen is equipped with GE Café appliances, a custom vent hood, and an additional ice maker. The kitchen flows seamlessly into the outdoor entertainment area, complete with ceiling fans and a fireplace on the back patio. A dramatic barrel-vaulted cypress ceiling, CAT 6 wiring, Wi-Fi repeaters, and smart-wiring enhancements add comfort and modern convenience. The luxurious primary suite offers a private sitting area, an impressive 6-foot-by-12-foot walk-in shower, a spacious walk-in closet, and a private office just off the bedroom. Each bedroom includes its own en-suite bathroom. Above the garage, a private upstairs suite with a bedroom, bath, and closet provides an ideal retreat for guests or flexible living arrangements. Additional highlights include two oversized hallway storage closets, a breakfast-area storage feature with wine rack, extensive attic storage, an oversized three-car garage, a 500-gallon buried propane tank, generator-ready switch, two tankless water heaters, and a well house stubbed with 200-amp service for future expansion. The home is also pre-stubbed for a future heated and cooled pool. With selective clearing, the property may reveal a beautiful lake view. The expansive acreage offers room for outdoor pursuits, animals, an RV, or a future workshop, with separate power available for RV or workshop use. Conveniently located approximately 6.9 miles from Highway 49 and 31 miles from Highway 59 Exit 27, this private estate offers a peaceful country setting. A rare opportunity to own a beautifully crafted private estate where Southern elegance, modern amenities, and expansive acreage come together.
Active
$1,250,000
17341 Doc Lizana Rd, Gulfport, MS 39503
5beds
4,500sqft
Residential, Single Family Residence
Built in 2024
10 Acres Lot
$1,198,100 Zestimate®
$278/sqft
$-- HOA
What's special
Additional ice makerCustom vent hoodSmart-wiring enhancementsBullnose cornersOversized three-car garageCypress detailsExtensive attic storage
- 48 days
- 763
- 72
Zillow last checked:
Listing updated:
Listed by:
Vivian Champaigne 228-596-0407,
Coldwell Banker Alfonso Realty-Lorraine Rd 228-287-1000
Source: MLS United,MLS#: 4161435
Facts & features
Interior
Bedrooms & bathrooms
- Bedrooms: 5
- Bathrooms: 5
- Full bathrooms: 5
Heating
- Central
Cooling
- Central Air, Electric
Appliances
- Included: Dishwasher, Double Oven, Gas Cooktop, Microwave, Range Hood
- Laundry: Electric Dryer Hookup, Gas Dryer Hookup, Laundry Room, Main Level, Sink
Features
- Breakfast Bar, Ceiling Fan(s), Crown Molding, Double Vanity, Eat-in Kitchen, Entrance Foyer, Granite Counters, High Ceilings, High Speed Internet, Open Floorplan, Pantry, Recessed Lighting, Smart Home, Smart Thermostat, Soaking Tub, Storage, Kitchen Island
- Flooring: Vinyl
- Doors: Double Entry, French Doors
- Windows: Insulated Windows
- Has fireplace: Yes
- Fireplace features: Wood Burning, See Remarks, Outside
Interior area
- Total structure area: 4,500
- Total interior livable area: 4,500 sqft
Video & virtual tour
Property
Parking
- Total spaces: 3
- Parking features: Attached Carport, Driveway, Garage Faces Side, Parking Pad, RV Access/Parking, Gravel
- Garage spaces: 3
- Has carport: Yes
- Has uncovered spaces: Yes
Features
- Levels: Two
- Stories: 2
Lot
- Size: 10 Acres
- Features: Wooded
Details
- Parcel number: 040508001.014
Construction
Type & style
- Home type: SingleFamily
- Architectural style: Traditional
- Property subtype: Residential, Single Family Residence
Materials
- Brick
- Foundation: Slab
- Roof: Architectural Shingles
Condition
- Move In Ready
- New construction: No
- Year built: 2024
Utilities & green energy
- Sewer: Septic Tank
- Water: Well
- Utilities for property: Electricity Connected, Propane Connected, Sewer Connected, Water Connected
Community & HOA
Community
- Security: Closed Circuit Camera(s), Security System
- Subdivision: Metes And Bounds
HOA
- Has HOA: No
Location
- Region: Gulfport
Financial & listing details
- Price per square foot: $278/sqft
- Tax assessed value: $435,622
- Annual tax amount: $4,151
- Date on market: 9/4/2026
- Electric utility on property: Yes
Estimated market value
$1,198,100
$1.14M - $1.26M
$4,244/mo
Price history
| Date | Event | Price |
|---|---|---|
| 9/4/2026 | Listed for sale | $1,250,000-13.7%$278/sqft |
Source: MLS United #4161435 Report a problem | ||
| 4/1/2026 | Listing removed | $1,449,000$322/sqft |
Source: MLS United #4125398 Report a problem | ||
| 1/26/2026 | Price change | $1,449,000-3.3%$322/sqft |
Source: MLS United #4125398 Report a problem | ||
| 9/12/2025 | Listed for sale | $1,499,000$333/sqft |
Source: MLS United #4125398 Report a problem | ||
Public tax history
| Year | Property taxes | Tax assessment |
|---|---|---|
| 2025 | $3,813 +346.8% | $43,562 +381% |
| 2024 | $853 -0.6% | $9,057 |
| 2023 | $858 -0.8% | $9,057 |
| 2022 | $865 -0.4% | $9,057 -85% |
| 2021 | $869 +20.1% | $60,380 +25% |
| 2020 | $723 -0.7% | $48,300 +566.7% |
| 2019 | $729 | $7,245 |
| 2018 | $729 -0.4% | $7,245 |
| 2017 | $732 | $7,245 |
Find assessor info on the county website
Monthly payment
Est. payment
Payment breakdown
Explore the cost of this home by adjusting the details. Changes won't be saved.Climate risks
Neighborhood: 39503
Nearby schools
Schools provided by the listing agent
- Elementary: Lizana
- Middle: West Wortham
- High: West Harrison
Source: MLS United. This data may not be complete. We recommend contacting the local school district to confirm school assignments for this home.
Similar homes
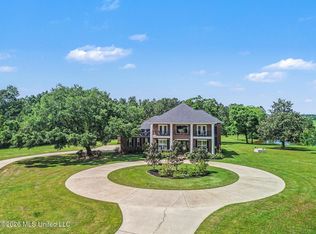
- $925,0004 bd4 ba3.4k sqft22550 Maes Ln, Gulfport, MS 39503For Sale
 MLS ID #4152535, Jessica F Lee, Coastal Realty Group. MLS United
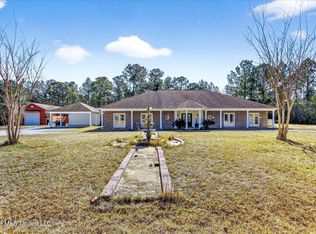
 - $699,0005 bd4 ba3.7k sqft20419 Robinson Rd, Gulfport, MS 39503For Sale
 MLS ID #4159872, Zandar Meeks, Century 21 J. Carter & Company. MLS United
 - $1,400,0005 bd6 ba5.7k sqft11352 Palm Valley Cv, Gulfport, MS 39503For Sale
 MLS ID #4111936, Denise L Bush, Denise Bush Properties, LLC. MLS United
 - $725,0005 bd4 ba5k sqft12236 Windance Dr, Gulfport, MS 39503For Sale
 MLS ID #4159783, Kristi L Ferguson, Century 21 Busch Realty Group. MLS United
