
Set on a gracious Biloxi street minutes from dining, shopping, and the beach, this stately brick home pairs classic Southern architecture with a layout that truly works for everyday living. Deep porches, a breezeway-linked carriage garage, and manicured hedges frame the residence, while tall casement windows and French doors pull soft Gulf light across the interiors. Inside, 14' ceilings on the main level and 10' ceilings upstairs amplify the sense of space; detailed millwork, transoms, and hardwood floors carry through. A grand center hall introduces the entertaining sequence: an indigo dining room with crisp white trim and a fireside living/library lined in stacked transoms. The cook's kitchen anchors the main level with granite counters, double wall ovens, an island with seating, glass-front display cabinetry, and a coffee/appliance station. A sunny breakfast nook and a window-wrapped garden room open directly to the terraces for easy indoor-outdoor flow. The main house offers 6 bedroom suites and 6.5 baths—each bedroom is its own suite with a fireplace—providing privacy for family and guests alike. The main-level owner's retreat adds a sitting area and fireplace, plus a spa-style bath with furniture-grade cabinetry, a claw-foot tub, and an oversized walk-in shower. Upstairs, additional suites continue the same comfortable finish level with tiled baths and generous storage. Across the property you'll find 13 total fireplaces (indoor and outdoor) that lend character to gathering spaces and quiet corners. Outdoors, broad stone terraces encircle a brick-trimmed pool. A classic pergola and a monumental outdoor brick fireplace set the stage for game days and starlit evenings. Beyond the breezeway, the carriage complex expands your options: a guest house beside the garage and a separate apartment above the garage—ideal for extended-stay guests, an office/studio, or multigenerational living. Ready to experience how beautifully this home lives? Schedule your private tour of 1611 Glenn Swetman Street today.
Active
$1,650,000
1611 Glenn Swetman St, Biloxi, MS 39530
7beds
7,817sqft
Residential, Single Family Residence
Built in 2004
0.89 Acres Lot
$1,518,600 Zestimate®
$211/sqft
$-- HOA
What's special
Brick-trimmed poolBreezeway-linked carriage garageClassic southern architectureClassic pergolaStately brick homeHardwood floorsSunny breakfast nook
- 383 days
- 514
- 34
Zillow last checked:
Listing updated:
Listed by:
Blake Nagy 601-270-3932,
Expect Realty 228-215-1861
Source: MLS United,MLS#: 4126338
Facts & features
Interior
Bedrooms & bathrooms
- Bedrooms: 7
- Bathrooms: 10
- Full bathrooms: 8
- 1/2 bathrooms: 2
Heating
- Central, Natural Gas
Cooling
- Central Air, Electric, Gas
Appliances
- Included: Double Oven, Electric Cooktop, Microwave, Refrigerator, Washer/Dryer, Water Heater
Features
- Ceiling Fan(s), Crown Molding, Granite Counters, High Ceilings, His and Hers Closets, Primary Downstairs, Soaking Tub, Walk-In Closet(s), Kitchen Island
- Flooring: Wood, Other, See Remarks
- Doors: French Doors
- Has fireplace: Yes
- Fireplace features: Bath, Bedroom, Double Sided, Great Room, Library, Master Bedroom, Other
Interior area
- Total structure area: 7,817
- Total interior livable area: 7,817 sqft
Video & virtual tour
Property
Parking
- Total spaces: 2
- Parking features: Garage Door Opener, Paved
- Garage spaces: 2
Features
- Levels: Two
- Stories: 2
- Exterior features: See Remarks
- Has private pool: Yes
- Pool features: In Ground, Outdoor Pool
- Waterfront features: Beach Access
Lot
- Size: 0.89 Acres
- Features: Corner Lot
Details
- Additional structures: Guest House, Second Residence
- Parcel number: 1310l04154.006
Construction
Type & style
- Home type: SingleFamily
- Architectural style: Colonial,Other
- Property subtype: Residential, Single Family Residence
Materials
- Brick Veneer
- Foundation: See Remarks
- Roof: Metal
Condition
- New construction: No
- Year built: 2004
Utilities & green energy
- Sewer: Public Sewer
- Water: Public
- Utilities for property: Electricity Connected, Natural Gas Connected, Sewer Connected, Water Connected
Community & HOA
Community
- Features: Boating, Fishing, Golf, Marina, Near Entertainment, Pool
- Subdivision: Cayman Brac
HOA
- Has HOA: No
Location
- Region: Biloxi
Financial & listing details
- Price per square foot: $211/sqft
- Tax assessed value: $825,388
- Annual tax amount: $8,843
- Date on market: 10/2/2025
- Electric utility on property: Yes
Estimated market value
$1,518,600
$1.44M - $1.59M
Not available
Price history
| Date | Event | Price |
|---|---|---|
| 10/2/2025 | Listed for sale | $1,650,000+84.4%$211/sqft |
Source: MLS United #4126338 Report a problem | ||
| 11/30/2021 | Sold | -- |
Source: MLS United #3373184 Report a problem | ||
| 10/29/2021 | Pending sale | $895,000$114/sqft |
Source: MLS United #3373184 Report a problem | ||
| 3/30/2021 | Listed for sale | $895,000$114/sqft |
Source:  MGCMLS #373184 Report a problem MGCMLS #373184 Report a problem | ||
| 3/29/2021 | Listing removed | -- |
Source: MGCMLS #360069 Report a problem | ||
| 3/18/2020 | Listed for sale | $895,000+12.6%$114/sqft |
Source: Coldwell Banker Alfonso Realty-Lorraine Rd #360069 Report a problem | ||
| 8/27/2018 | Sold | -- |
Source: MLS United #3312639 Report a problem | ||
| 3/20/2018 | Listed for sale | $795,000-11.2%$102/sqft |
Source: Coldwell Banker Alfonso Realty #312639 Report a problem | ||
| 8/1/2017 | Price change | $895,000-2.7%$114/sqft |
Source: Coldwell Banker Alfonso Realty #312639 Report a problem | ||
| 3/17/2017 | Listed for sale | $920,000$118/sqft |
Source: Coldwell Banker Alfonso Realty #312639 Report a problem | ||
| 2/15/2017 | Pending sale | $920,000$118/sqft |
Source: Coldwell Banker Alfonso Realty #312639 Report a problem | ||
| 2/7/2017 | Price change | $920,000-2.6%$118/sqft |
Source: Coldwell Banker Alfonso Realty #312639 Report a problem | ||
| 10/18/2016 | Listed for sale | $945,000+6.3%$121/sqft |
Source: Coldwell Banker Alfonso Realty-Lorraine Rd #312639 Report a problem | ||
| 11/19/2015 | Listing removed | $889,000$114/sqft |
Source: Coldwell Banker Alfonso Realty, Inc. #281321 Report a problem | ||
| 11/23/2014 | Price change | $889,000-8.3%$114/sqft |
Source: Coldwell Banker Alfonso Realty, Inc. #281321 Report a problem | ||
| 9/26/2014 | Listed for sale | $969,000-3.1%$124/sqft |
Source: Coldwell Banker Alfonso Realty, Inc. #281321 Report a problem | ||
| 8/14/2014 | Listing removed | $999,500$128/sqft |
Source: Owen and Co. Real Estate, LLC #250216 Report a problem | ||
| 11/11/2013 | Listed for sale | $999,500-26%$128/sqft |
Source: Owen and Co. Real Estate, LLC #250216 Report a problem | ||
| 7/15/2012 | Listed for sale | $1,350,000-19.4%$173/sqft |
Source: Owen and Co. Real Estate, LLC #250216 Report a problem | ||
| 8/5/2011 | Listed for sale | $1,675,000-4.3%$214/sqft |
Source: Dorian Bennett Sotheby's International Realty #884953 Report a problem | ||
| 3/3/2011 | Listing removed | $1,750,000$224/sqft |
Source: Coldwell Banker Alfonso Realty, Inc. #226190 Report a problem | ||
| 4/12/2010 | Listed for sale | $1,750,000$224/sqft |
Source: Coldwell Banker Alfonso Realty, Inc. #226190 Report a problem | ||
Public tax history
| Year | Property taxes | Tax assessment |
|---|---|---|
| 2024 | $8,843 +1.9% | $82,539 +0.9% |
| 2023 | $8,681 | $81,815 |
| 2022 | $8,681 -35.5% | $81,815 -90% |
| 2021 | $13,453 +6.4% | $817,014 +6.5% |
| 2020 | $12,642 -23.7% | $766,973 +408.6% |
| 2019 | $16,573 | $150,811 +50% |
| 2018 | $16,573 | $100,541 -33.3% |
| 2017 | $16,573 | $150,811 +70.7% |
| 2015 | $16,573 | $88,358 +1078.1% |
| 2014 | -- | $7,500 -91.1% |
| 2013 | -- | $84,273 |
| 2012 | -- | -- |
| 2011 | -- | -- |
| 2010 | -- | $87,257 |
| 2009 | -- | -- |
| 2008 | -- | -- |
| 2007 | -- | -- |
| 2005 | -- | -- |
| 2004 | -- | -- |
| 2003 | -- | -- |
| 2002 | -- | -- |
| 2001 | -- | -- |
| 2000 | -- | -- |
Find assessor info on the county website
Monthly payment
Est. payment
Payment breakdown
Explore the cost of this home by adjusting the details. Changes won't be saved.Climate risks
Neighborhood: West Biloxi
Nearby schools
Schools provided by the listing agent
- Elementary: Biloxi Upper
- Middle: Biloxi Jr High
- High: Biloxi
Source: MLS United. This data may not be complete. We recommend contacting the local school district to confirm school assignments for this home.
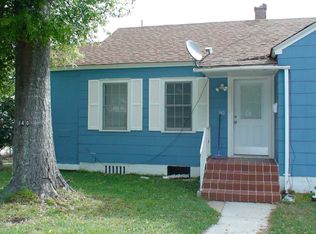
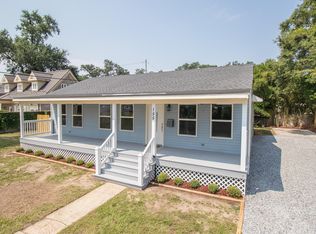
Similar homes
- $1,499,0004 bd4 ba4.3k sqft2004 Bayou Laporte Dr, Biloxi, MS 39531For Sale
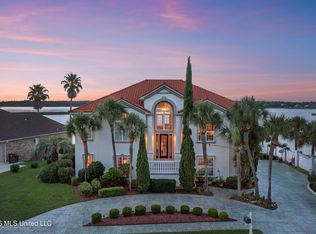 MLS ID #4146338, Kathy Elias, Coldwell Banker Alfonso Realty-Lorraine Rd. MLS United
 - $1,150,0004 bd5 ba4.2k sqft770 Destiny Plantation Blvd, Biloxi, MS 39532For Sale
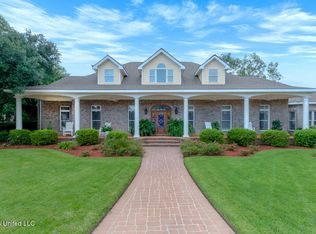 MLS ID #4125745, Jordyn Rosetti O'Mara, Coastal Realty Group. MLS United
 - $1,250,0004 bd5 ba4.9k sqft2001 Claudette Ct, Biloxi, MS 39531For Sale
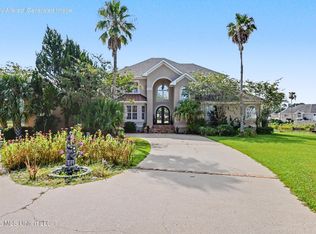 MLS ID #4161131, Julie M Morris, All Star Veterans Realty. MLS United
 - $1,700,0008 bd7 ba8.9k sqft24071 Cuevas Delisle Rd, Pass Christian, MS 39571For Sale
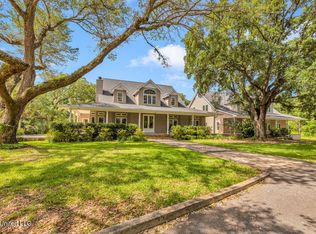 MLS ID #4145889, Bradley D Keesee, eAgent Gulf Coast. MLS United
