A front-row seat to the Mississippi Sound awaits at this exceptional Gulf-front residence on Biloxi's iconic Beach Boulevard. Offering approximately 3,193 square feet, the main residence features two bedrooms, two-and-a-half baths and light-filled, open living spaces designed to capture sweeping water views. Expansive wraparound porches on both levels and a panoramic cupola create unforgettable settings for watching shrimp boats pass, enjoying coastal breezes and taking in brilliant Gulf Coast sunsets. Rebuilt following Hurricane Katrina, the home features insulated concrete form construction, poured concrete, reinforced footings and slab, hurricane screens and a metal roof. An elevator provides convenient access to the main living level, while additional features include interior and exterior surround sound, a game room with pool table and tiki bar, and an adjoining workshop or flex space. Outside, the saltwater pool and outdoor tiki bar create a private resort-style retreat. A detached studio of approximately 800 square feet provides a third bedroom and flexible accommodations for guests, a home office or creative space. A two-car garage and whole-house Generac generator complete this thoughtfully designed property. Distinctive architecture, panoramic views and remarkable spaces for entertaining come together in a one-of-a-kind Biloxi beachfront home.
Active
$1,250,000
1456 Beach Blvd, Biloxi, MS 39530
3beds
3,193sqft
Residential, Single Family Residence
Built in 2008
0.32 Acres Lot
$1,166,500 Zestimate®
$391/sqft
$-- HOA
What's special
Third bedroomTwo bedroomsSaltwater poolTwo-car garagePanoramic viewsEnjoying coastal breezesPrivate resort-style retreat
- 63 days
- 387
- 21
Zillow last checked:
Listing updated:
Listed by:
Daniell L Barton 228-235-2906,
Havilah Realty, LLC 228-235-2906
Source: MLS United,MLS#: 4159328
Facts & features
Interior
Bedrooms & bathrooms
- Bedrooms: 3
- Bathrooms: 3
- Full bathrooms: 2
- 1/2 bathrooms: 1
Heating
- Central, Electric, ENERGY STAR Qualified Equipment, ENERGY STAR/ACCA RSI Qualified Installation, Fireplace(s)
Cooling
- Ceiling Fan(s), Central Air, ENERGY STAR Qualified Equipment, Gas, Zoned
Appliances
- Included: Built-In Gas Range, Dishwasher, Disposal, Electric Water Heater, ENERGY STAR Qualified Appliances, Free-Standing Refrigerator, Gas Cooktop, Microwave, Oven, Plumbed For Ice Maker, Refrigerator, Self Cleaning Oven, Stainless Steel Appliance(s), Trash Compactor, Vented Exhaust Fan, Warming Drawer, Washer/Dryer, Wine Cooler, Wine Refrigerator
- Laundry: In Hall, Inside, Laundry Chute, Main Level
Features
- Bar, Breakfast Bar, Built-in Features, Ceiling Fan(s), Crown Molding, Double Vanity, Elevator, Entrance Foyer, Granite Counters, High Ceilings, High Speed Internet, His and Hers Closets, Pantry, Recessed Lighting, Soaking Tub, Sound System, Special Wiring, Storage, Tile Counters, Tray Ceiling(s), Walk-In Closet(s), Wet Bar, Wired for Data, Wired for Sound, Bidet, Kitchen Island
- Flooring: Bamboo, Ceramic Tile, Concrete, Granite, Pavers
- Doors: Dead Bolt Lock(s), ENERGY STAR Qualified Doors, Fiberglass, French Doors, Pocket, Storm Door(s)
- Windows: Blinds, Double Pane Windows, ENERGY STAR Qualified Windows, Insulated Windows, Screens, Shutters, Storm Window(s), Window Treatments
- Has fireplace: Yes
- Fireplace features: Blower Fan, Gas Log, Gas Starter, Glass Doors, Living Room
Interior area
- Total structure area: 3,193
- Total interior livable area: 3,193 sqft
Property
Parking
- Total spaces: 2
- Parking features: Circular Driveway, Concrete, Driveway, Garage Door Opener, Garage Faces Side, Inside Entrance, Storage, Direct Access, Paved
- Garage spaces: 2
- Has uncovered spaces: Yes
Features
- Levels: Three Or More
- Stories: 3
- Patio & porch: Front Porch, Patio, Porch, Rear Porch, Side Porch, Slab, Terrace, Wrap Around
- Exterior features: Balcony, Covered Courtyard, Elevator, Garden, Lighting, Misting System, Rain Gutters, Uncovered Courtyard
- Has private pool: Yes
- Pool features: In Ground, Salt Water
- Fencing: Back Yard,Partial,Privacy,Fenced
- Has view: Yes
- View description: Water
- Has water view: Yes
- Water view: Water
- Waterfront features: Beach Front, Gulf Front, Ocean Front, Waterfront
Lot
- Size: 0.32 Acres
- Features: Front Yard, Landscaped, Level, Near Beach, Sprinklers In Front, Sprinklers In Rear, Views
Details
- Additional structures: In-law, Cabana, Guest House, Pergola, Pool House, Residence, Second Residence, Storage
- Parcel number: 1310k03035.000
Construction
Type & style
- Home type: SingleFamily
- Architectural style: Contemporary,Traditional
- Property subtype: Residential, Single Family Residence
Materials
- Concrete, ICFs (Insulated Concrete Forms), Stucco
- Foundation: Concrete Perimeter, Pillar/Post/Pier
- Roof: Metal
Condition
- Move In Ready
- New construction: No
- Year built: 2008
Utilities & green energy
- Electric: 120/280 Outlet(s), Generator
- Sewer: Public Sewer
- Water: Public
- Utilities for property: Electricity Connected, Sewer Connected, Water Connected, Natural Gas in Kitchen
Community & HOA
Community
- Features: Biking Trails, Boating, Curbs, Fishing, Hiking/Walking Trails, Marina, Near Entertainment, Park, Playground, Restaurant, RV Parking, Sidewalks, Street Lights
- Security: Closed Circuit Camera(s), Fire Alarm, Panic Alarm, Security Lights, Security Service, Security System Owned, Smoke Detector(s)
- Subdivision: Bienville Addition
HOA
- Has HOA: No
Location
- Region: Biloxi
Financial & listing details
- Price per square foot: $391/sqft
- Tax assessed value: $375,743
- Annual tax amount: $3,114
- Date on market: 8/15/2026
- Electric utility on property: Yes
Estimated market value
$1,166,500
$1.11M - $1.22M
$5,236/mo
Price history
| Date | Event | Price |
|---|---|---|
| 3/27/2026 | Price change | $1,250,000-7.4%$391/sqft |
Source: MLS United #4127688 Report a problem | ||
| 10/4/2025 | Listed for sale | $1,350,000$423/sqft |
Source: MLS United #4127688 Report a problem | ||
| 10/2/2025 | Listing removed | $1,350,000$423/sqft |
Source: MLS United #4120252 Report a problem | ||
| 7/23/2025 | Listed for sale | $1,350,000+13%$423/sqft |
Source: MLS United #4120252 Report a problem | ||
| 4/28/2025 | Listing removed | -- |
Source: Owner Report a problem | ||
| 1/29/2025 | Listed for sale | $1,195,000$374/sqft |
Source: Owner Report a problem | ||
| 8/23/2024 | Listing removed | -- |
Source: MLS United #4047410 Report a problem | ||
| 4/26/2024 | Listed for sale | $1,195,000+9.1%$374/sqft |
Source: MLS United #4047410 Report a problem | ||
| 7/8/2023 | Price change | $1,095,000-8.4%$343/sqft |
Source: MLS United #4047410 Report a problem | ||
| 6/2/2023 | Price change | $1,195,000-7.7%$374/sqft |
Source: MLS United #4047410 Report a problem | ||
| 5/12/2023 | Listed for sale | $1,295,000+17.7%$406/sqft |
Source: MLS United #4047410 Report a problem | ||
| 10/28/2022 | Listing removed | -- |
Source: MLS United #4016943 Report a problem | ||
| 9/5/2022 | Price change | $1,100,000-15.4%$345/sqft |
Source: MLS United #4016943 Report a problem | ||
| 7/27/2022 | Price change | $1,300,000-6.5%$407/sqft |
Source: MLS United #4016943 Report a problem | ||
| 5/9/2022 | Listed for sale | $1,390,000-7.3%$435/sqft |
Source: MLS United #4016943 Report a problem | ||
| 9/30/2021 | Listing removed | -- |
Source: Owner Report a problem | ||
| 9/4/2021 | Price change | $1,500,000-6.3%$470/sqft |
Source: Owner Report a problem | ||
| 8/2/2021 | Listed for sale | $1,600,000$501/sqft |
Source: Owner Report a problem | ||
Public tax history
| Year | Property taxes | Tax assessment |
|---|---|---|
| 2025 | $3,114 +0.9% | $37,575 +3.1% |
| 2024 | $3,086 +0.9% | $36,454 +0% |
| 2023 | $3,059 | $36,453 |
| 2022 | $3,059 0% | $36,453 -90% |
| 2021 | $3,059 -0.1% | $363,771 +2.9% |
| 2020 | $3,062 | $353,629 +900% |
| 2019 | $3,062 | $35,363 |
| 2018 | $3,062 | $35,363 |
| 2017 | $3,062 | $35,363 +2.2% |
| 2015 | $3,062 +2.8% | $34,611 +361.5% |
| 2014 | $2,979 | $7,500 -78.3% |
| 2013 | -- | $34,611 |
| 2012 | -- | -- |
| 2011 | -- | -- |
| 2010 | -- | $35,510 |
| 2009 | -- | -- |
| 2008 | -- | -- |
| 2007 | -- | -- |
| 2005 | -- | -- |
| 2004 | -- | -- |
| 2003 | -- | -- |
| 2002 | -- | -- |
| 2001 | -- | -- |
| 2000 | -- | -- |
Find assessor info on the county website
Monthly payment
Est. payment
Payment breakdown
Explore the cost of this home by adjusting the details. Changes won't be saved.Climate risks
Neighborhood: West Biloxi
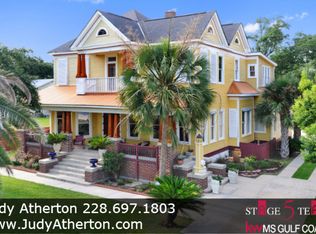
Similar homes
- $699,0004 bd4 ba2.6k sqft1387 Father Ryan Ave, Biloxi, MS 39530For Sale
 MLS ID #4147568, Michelle C Filipich, Coldwell Banker Alfonso Realty-Lorraine Rd. MLS United
 - $1,150,0004 bd5 ba4.2k sqft770 Destiny Plantation Blvd, Biloxi, MS 39532For Sale
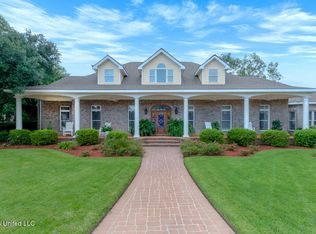 MLS ID #4125745, Jordyn Rosetti O'Mara, Coastal Realty Group. MLS United
 - $1,295,0005 bd4 ba3.6k sqft742 Destiny Plantation Blvd, Biloxi, MS 39532For Sale
 MLS ID #4081244, Joseph Capuano, Blackstone Realty, LLC. MLS United
 - $639,0003 bd3 ba2.4k sqft1006 Beach Blvd, Biloxi, MS 39530For Sale
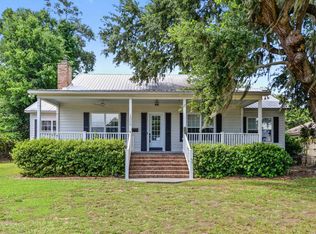 MLS ID #4137891, Russell Evans, R Evans Realty, LLC. MLS United
