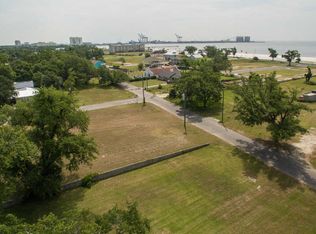
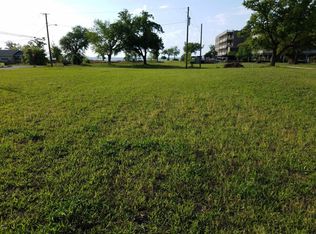
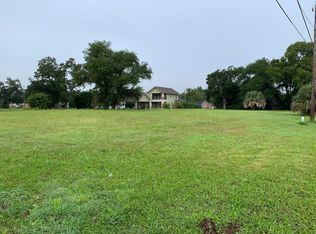
FORTIFIED GOLD HOME DESIGNATION! Welcome to 4608 Finley St., Gulfport—just one block from the beach! Situated on two full lots, this beautifully designed property offers an oversized yard, coastal views, and incredible flexibility as a primary residence or investment property. The 2,462 sq ft main home features 3 bedrooms, 3.5 baths, modern finishes, a stylish kitchen with hidden pantry, and spacious front porch and balconies with beach views. A separate 700 sq ft furnished mother-in-law suite with kitchen provides an ideal space for guests, extended family, or rental income. Combined living space is approximately 3,200 sq ft. Outside, enjoy a heated/cooled pool, fully fenced private yard, boat storage, expansive lawn, and exceptional outdoor entertaining space—all just steps from the beach. FORTIFIED Gold construction provides enhanced protection against severe weather, including hurricanes and tornadoes, through IBHS standards, independent verification, and documentation review.
Active
Price cut: $20K (9/22)
$1,179,999
4608 Finley St, Gulfport, MS 39501
3beds
3,162sqft
Residential, Single Family Residence
Built in 2024
0.74 Acres Lot
$1,136,000 Zestimate®
$373/sqft
$-- HOA
What's special
Fully fenced private yardBoat storageCoastal viewsModern finishesOversized yardExceptional outdoor entertaining spaceExpansive lawn
- 223 days
- 192
- 12
Zillow last checked:
Listing updated:
Listed by:
Maggi Craft 769-798-8855,
Southern Homes Real Estate 601-438-4663
Source: MLS United,MLS#: 4141284
Facts & features
Interior
Bedrooms & bathrooms
- Bedrooms: 3
- Bathrooms: 4
- Full bathrooms: 3
- 1/2 bathrooms: 1
Heating
- None
Cooling
- Central Air
Appliances
- Included: Dishwasher, Gas Cooktop, Gas Water Heater, Microwave, Tankless Water Heater
- Laundry: Inside
Features
- Double Vanity, High Ceilings, Kitchen Island, Open Floorplan, Pantry
- Flooring: Ceramic Tile, Vinyl
- Has fireplace: No
Interior area
- Total structure area: 3,162
- Total interior livable area: 3,162 sqft
Video & virtual tour
Property
Parking
- Total spaces: 2
- Parking features: Driveway, Paved, Concrete
- Garage spaces: 2
- Has uncovered spaces: Yes
Features
- Levels: Two
- Stories: 2
- Patio & porch: Side Porch
- Exterior features: Private Yard
- Has view: Yes
- View description: Water
- Has water view: Yes
- Water view: Water
Lot
- Size: 0.74 Acres
- Dimensions: 64.32 x 134.68 x 64.32 x 129.73
- Features: City Lot, Level, Views
Details
- Parcel number: 0711o04063.000
Construction
Type & style
- Home type: SingleFamily
- Architectural style: See Remarks
- Property subtype: Residential, Single Family Residence
Materials
- Cement Siding
- Foundation: Chainwall
- Roof: Metal
Condition
- Move In Ready
- New construction: No
- Year built: 2024
Utilities & green energy
- Sewer: Public Sewer
- Water: Public
- Utilities for property: Cable Available, Natural Gas Available, Water Available
Community & HOA
Community
- Features: Near Entertainment
- Subdivision: Metes And Bounds
HOA
- Has HOA: No
Location
- Region: Gulfport
Financial & listing details
- Price per square foot: $373/sqft
- Annual tax amount: $3,563
- Date on market: 3/5/2026
Estimated market value
$1,136,000
$1.08M - $1.19M
$3,250/mo
Price history
| Date | Event | Price |
|---|---|---|
| 9/22/2026 | Price change | $1,179,999-1.7%$373/sqft |
Source: MLS United #4141284 Report a problem | ||
| 6/1/2026 | Price change | $1,199,999-3.9%$380/sqft |
Source: MLS United #4141284 Report a problem | ||
| 4/10/2026 | Price change | $1,249,000-2%$395/sqft |
Source: MLS United #4141284 Report a problem | ||
| 3/5/2026 | Listed for sale | $1,275,000+41.7%$403/sqft |
Source: MLS United #4141284 Report a problem | ||
| 4/12/2024 | Sold | -- |
Source: MLS United #4033480 Report a problem | ||
| 2/12/2024 | Pending sale | $899,900$285/sqft |
Source: MLS United #4033480 Report a problem | ||
| 10/19/2023 | Listed for sale | $899,900-1.6%$285/sqft |
Source: MLS United #4033480 Report a problem | ||
| 10/7/2023 | Listing removed | -- |
Source: MLS United #4033480 Report a problem | ||
| 9/5/2023 | Price change | $914,900-1.5%$289/sqft |
Source: MLS United #4033480 Report a problem | ||
| 11/11/2022 | Listed for sale | $929,000+9.4%$294/sqft |
Source: MLS United #4033480 Report a problem | ||
| 11/11/2022 | Listing removed | -- |
Source: MLS United #4030779 Report a problem | ||
| 10/14/2022 | Price change | $849,000+13.4%$269/sqft |
Source: MLS United #4030779 Report a problem | ||
| 10/7/2022 | Listed for sale | $749,000$237/sqft |
Source: MLS United #4030779 Report a problem | ||
Public tax history
Tax history is unavailable.
Monthly payment
Est. payment
Payment breakdown
Explore the cost of this home by adjusting the details. Changes won't be saved.Climate risks
Neighborhood: 39501
Similar homes
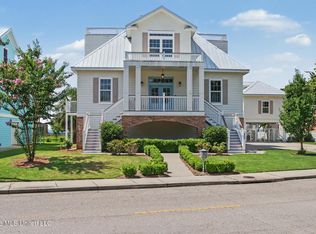
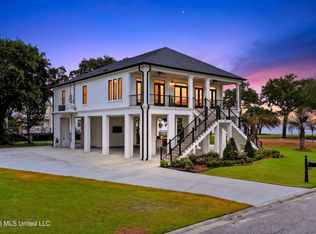
- $1,200,0005 bd6 ba4.2k sqft715 2nd St, Gulfport, MS 39501For Sale
 MLS ID #4152899, Sarah E Walsh, Walsh Realty One Coast Living. MLS United
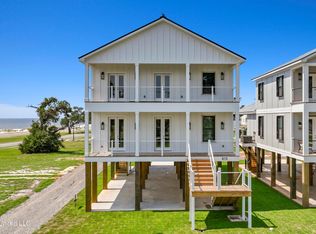
 - $1,250,0003 bd3 ba2.1k sqft100 Runnels Ave, Long Beach, MS 39560For Sale
 MLS ID #4153348, Bradley D Keesee, eAgent Gulf Coast. MLS United
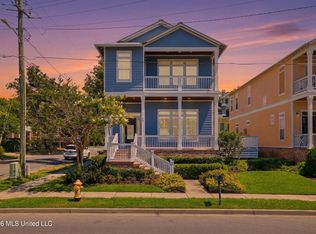
 - $649,0003 bd3 ba2.3k sqft567 Maria Ave, Gulfport, MS 39501For Sale
 MLS ID #4162344, Audrey Gary, Illing Realty Group, LLC.. MLS United
 - $849,5003 bd3 ba2.6k sqft1740 15th St, Gulfport, MS 39501For Sale
 MLS ID #4154692, Mallory S Simpson, Veterans Realty. MLS United
