A truly one-of-a-kind gated estate offering luxury, versatility, and exceptional income potential or a large family compound. This custom-designed property offers 3787 sq ft, and features two private ground-level guest suites, each with its own entrance, full kitchen, and separate living quarters ideal for multigenerational living, executive accommodations, or vacation rental opportunities. The main residence showcases timeless architectural character with original beadboard ceilings, wainscoting, rich hardwood flooring, and an open-concept design filled with natural light. The gourmet kitchen is beautifully appointed with premium JennAir appliances, including a six-burner gas range, built-in microwave and dishwasher, French-door refrigerator, quartzite countertops, farmhouse sink, custom soft-close cabinetry, and illuminated glass display cabinets. The luxurious primary suite offers a private sitting area, custom walk-in closets, and a spa-inspired marble bath featuring a freestanding soaking tub, oversized walk-in shower with rainfall fixture and handheld sprayer, and double vanity. Upstairs, a spacious loft-style sitting area, oversized bunk room, full bath, and covered porch provide additional accommodations for family and guests. Designed for effortless indoor-outdoor living, French doors open to a 12' x 34' covered porch that extends to a sun deck overlooking the resort-style saltwater pool complete with waterfall, bubblers, tanning ledge, travertine decking, pool house, and beautifully landscaped grounds with irrigation. Additional features include an elevator lift, three HVAC systems with dedicated mini-splits for both guest suites, Hardie Board exterior, custom crown molding and millwork, private fenced backyard, storage building, and electric gates at both the front and rear entrances. This extraordinary property offers a rare combination of luxury craftsmanship, resort-style amenities, and unmatched flexibility, making it an exceptional primary residence, coastal retreat, or investment opportunity.
Active
$2,200,000
110 State St, Bay Saint Louis, MS 39520
4beds
3,787sqft
Residential, Multi Family, Single Family Residence
Built in 1924
-- sqft lot
$1,950,900 Zestimate®
$581/sqft
$-- HOA
What's special
- 68 days
- 280
- 8
Zillow last checked:
Listing updated:
Listed by:
Brenda B Renfroe 662-417-5346,
Coldwell Banker Alfonso Realty-BSL 228-467-0244,
Mickey H Renfroe 662-417-8899
Source: MLS United,MLS#: 4158625
Facts & features
Interior
Bedrooms & bathrooms
- Bedrooms: 4
- Bathrooms: 5
- Full bathrooms: 4
- 1/2 bathrooms: 1
Heating
- Central, Natural Gas
Cooling
- Central Air, Electric, Multi Units
Appliances
- Included: Built-In Gas Range, Dishwasher, Free-Standing Refrigerator, Microwave
- Laundry: Electric Dryer Hookup, In Bathroom, Main Level, Washer Hookup
Features
- Ceiling Fan(s), Crown Molding, Double Vanity, High Ceilings, His and Hers Closets, Kitchen Island, Recessed Lighting, Soaking Tub, Stone Counters
- Flooring: Tile, Wood
- Windows: ENERGY STAR Qualified Windows
- Has fireplace: No
Interior area
- Total structure area: 3,787
- Total interior livable area: 3,787 sqft
Video & virtual tour
Property
Parking
- Parking features: Driveway, Electric Gate, Gated, On Site, Direct Access, Paved
- Has uncovered spaces: Yes
Features
- Levels: Three Or More
- Stories: 3
- Patio & porch: Deck, Front Porch, Porch, Rear Porch
- Exterior features: Elevator, Lighting, Private Entrance, Private Yard
- Has private pool: Yes
- Pool features: Gunite, Heated, In Ground, Salt Water, Waterfall
- Fencing: Back Yard,Electric,Gate,Privacy,Fenced
- On waterfront: Yes
- Waterfront features: Beach Access
Lot
- Size: 8,712 Square Feet
- Features: City Lot, Near Beach
Details
- Additional structures: Pool House
- Parcel number: 149l029014.000
Construction
Type & style
- Home type: MultiFamily
- Property subtype: Residential, Multi Family, Single Family Residence
Materials
- HardiPlank Type
- Foundation: Post-Tension, Pilings/Steel/Wood
- Roof: Metal
Condition
- Move In Ready
- New construction: No
- Year built: 1924
Utilities & green energy
- Sewer: Public Sewer
- Water: Public
- Utilities for property: Electricity Connected, Natural Gas Connected, Sewer Connected, Water Connected, Natural Gas in Kitchen
Community & HOA
Community
- Features: Boating, Fishing, Gated, Marina, Near Entertainment, Pool, Restaurant, Sidewalks, Street Lights
- Subdivision: First Ward
HOA
- Has HOA: No
Location
- Region: Bay Saint Louis
Financial & listing details
- Price per square foot: $581/sqft
- Tax assessed value: $539,150
- Annual tax amount: $5,556
- Date on market: 8/9/2026
- Electric utility on property: Yes
Estimated market value
$1,950,900
$1.85M - $2.07M
$1,590/mo
Price history
| Date | Event | Price |
|---|---|---|
| 8/9/2026 | Listed for sale | $2,200,000$581/sqft |
Source: MLS United #4158625 Report a problem | ||
Public tax history
| Year | Property taxes | Tax assessment |
|---|---|---|
| 2025 | $5,556 -13.6% | $53,916 |
| 2024 | $6,429 +19% | $53,916 |
| 2023 | $5,400 -41.9% | $53,916 -33.3% |
| 2022 | $9,301 +7.7% | $80,873 +6.6% |
| 2021 | $8,637 | $75,893 +25.4% |
| 2020 | $8,637 +408.8% | $60,537 +346.7% |
| 2019 | $1,698 | $13,551 |
| 2018 | $1,698 | $13,551 -52.4% |
| 2017 | $1,698 -45% | $28,453 |
| 2016 | $3,085 | $28,453 +8.3% |
| 2015 | $3,085 +0.4% | $26,264 |
| 2014 | $3,074 +7.9% | $26,264 |
| 2013 | $2,850 +95.9% | $26,264 +9.5% |
| 2012 | $1,455 +4.8% | $23,989 +55.9% |
| 2011 | $1,388 +4% | $15,388 |
| 2010 | $1,335 +2.8% | $15,388 +3.7% |
| 2009 | $1,298 +27.6% | $14,835 +18.5% |
| 2008 | $1,017 | $12,519 +13.4% |
| 2005 | -- | $11,043 |
| 2004 | -- | $11,043 |
| 2003 | -- | $11,043 |
| 2002 | -- | $11,043 +44.4% |
| 2001 | -- | $7,649 -24.6% |
| 2000 | -- | $10,143 |
Find assessor info on the county website
Monthly payment
Est. payment
Payment breakdown
Explore the cost of this home by adjusting the details. Changes won't be saved.Climate risks
Neighborhood: 39520

Similar homes
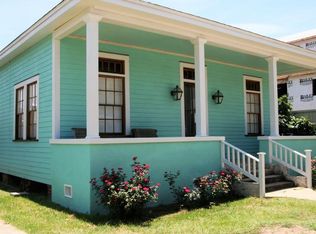
- $1,200,0005 bd4 ba2.4k sqft208 Saint Charles St, Bay Saint Louis, MS 39520For Sale
 MLS ID #4160780, Sherry L Owen, Owen & Co., LLC. MLS United
 - $2,600,0004 bd6 ba4k sqft811 Scenic Dr, Pass Christian, MS 39571For Sale
 MLS ID #4145608, Amy P Wood, Amy Wood Properties. MLS United
 - $1,499,0005 bd5 ba3.4k sqft4194 Baffin St, Bay Saint Louis, MS 39520For Sale
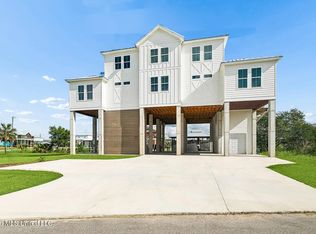 MLS ID #4162743, Chloe L Conravey-Albert, 1 Percent Lists Realty Professionals, LLC. MLS United
 - $1,795,0005 bd8 ba4.6k sqft106 Ashwood Dr, Pass Christian, MS 39571For Sale
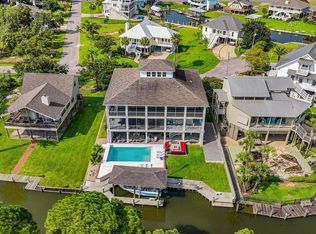 MLS ID #4144607, Matthew J Stieffel, Coldwell Banker Alfonso Realty-BSL. MLS United
