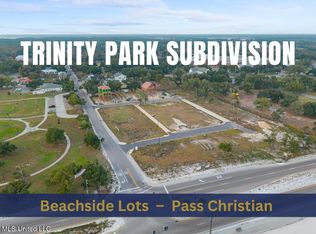
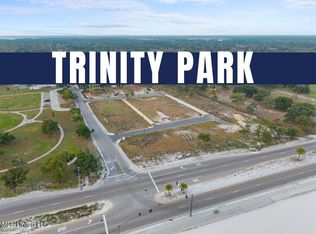
Wake up to panoramic views of the Mississippi Sound and Cat Island in this exceptional corner lot new construction home. This home has been thoughtfully designed for the ultimate in coastal living. This stunning 4 bedroom, 3.5 bathrooms luxury residence blends refined finishes with modern convenience, offering expansive indoor living spaces and resort style outdoor amenities. The ground level is designed for both practical efficiency and leisure. The entry foyer leads to a large mudroom and an oversized storage closet. It also boast and indoor elevator which provides effortless access from the ground level to both of the upper floors. A covered patio overlooks the garden and pool areas, providing a tranquil and private outdoor retreat. The covered parking area has a space for two cars and an additional space for golf cart storage/parking. The ground level also includes additional storage area. Additional dedicate guest parking is located outside of the driveway path. The main floor, with its' high ceilings and abundant natural light are complimented by European Oak floors and natural stone finishes. The gourmet kitchen is anchored by a large island with generous seating space. A separate window filled breakfast room provides elegant dining space with unobstructed views of the sand beach and the abundant coastline. There is a walk-in pantry, separate laundry room and powder room, conveniently located off the kitchen, and out of view of the entertaining areas. The large living room opens up to an deep covered porch area, perfect for watching either beautiful sunrises of sunsets over the Gulf. The primary suite on the main floor in completed with a large walk in closet and a spacious ensuite bath, featuring a double vanity, large walk in shower and tasteful classic finishes of mosaic tile and chrome bath fixtures. The second level offer three additional bedrooms and, each with its own closet space, and two beautifully appointed baths with mosaic tile flooring, and a flex area ideal for a home office, media room or lounging area. There are high ceilings throughout that enhance the homes open airy feeling, while premium finishes elevate in every room. The exterior showcases the timeless coastal architecture that the builder/owner envisioned for the home. It has Hardie-Plank siding, board and batten detailing, with stucco finished columns, creating a lovely and striking curb appeal. This newly constructed home, with unobstructed views of the Mississippi Sound and Cat Island delivers the ultimate blend of elegance, comfort and the perfect coastal lifestyle that permeates in Pass Christian. From the private pool and the elevator access to the high end finishes and breathtaking water views, the residence offer a rare opportunity to own a premier property in one of the Mississippi Gulf Coast most desirable areas. The home is conveniently located and within a 5 min walking/golf cart distance to downtown Pass Christian, with shopping, banking, restaurants, hotels, Pass Yacht Club, and Cat Island Coffee
Active
$1,450,000
125 Sandy Beach Dr, Pass Christian, MS 39571
4beds
2,850sqft
:
Get pre-qualified$8,641/mo
Residential, Single Family Residence
Built in 2026
0.32 Acres Lot
$1,422,100 Zestimate®
$509/sqft
$-- HOA
What's special
Private poolResort style outdoor amenitiesTimeless coastal architectureOversized storage closetExpansive indoor living spacesEuropean oak floorsAbundant natural light
- 158 days |
- 413 |
- 19 |
Zillow last checked:
Listing updated:
Listed by:
Mary G Bunch 228-234-4755,
John McDonald Realty, LLC 228-467-5500,
Lloyd N Nicaud 228-323-2506
Source: MLS United,MLS#: 4139647
Facts & features
Interior
Bedrooms & bathrooms
- Bedrooms: 4
- Bathrooms: 4
- Full bathrooms: 3
- 1/2 bathrooms: 1
Heating
- Central, Electric
Cooling
- Central Air, Electric
Appliances
- Included: Built-In Refrigerator, Dishwasher, Disposal, Microwave, Refrigerator
- Laundry: Inside, Lower Level, Main Level
Features
- Breakfast Bar, Double Vanity, Elevator, High Ceilings, Kitchen Island, Natural Woodwork, Open Floorplan, Primary Downstairs, Stone Counters, Walk-In Closet(s)
- Flooring: See Remarks
- Has fireplace: Yes
- Fireplace features: None
Interior area
- Total structure area: 2,850
- Total interior livable area: 2,850 sqft
Video & virtual tour
Property
Parking
- Total spaces: 4
- Parking features: Driveway, Golf Cart Garage, Storage, Paved
- Has garage: Yes
- Carport spaces: 4
- Has uncovered spaces: Yes
Features
- Levels: Two
- Stories: 2
- Patio & porch: Front Porch, Patio, Porch
- Exterior features: Balcony, Elevator, Lighting, Private Yard
- Has private pool: Yes
- Pool features: Gunite, In Ground, Lap
- Fencing: Partial
- Has view: Yes
- On waterfront: Yes
- Waterfront features: Beach Access, Beach Front, Gulf Front, Ocean Front
Lot
- Size: 0.32 Acres
- Dimensions: 99.61 x 139.26 x 105.05 x 105.36
- Features: City Lot, Garden, Landscaped, Level, Near Beach, Views
Details
- Parcel number: Unassigned
Construction
Type & style
- Home type: SingleFamily
- Property subtype: Residential, Single Family Residence
Materials
- HardiPlank Type, Stucco
- Foundation: Raised
- Roof: Metal
Condition
- Under Construction
- New construction: Yes
- Year built: 2026
Utilities & green energy
- Sewer: Public Sewer
- Water: Public
- Utilities for property: Electricity Available, Natural Gas Available, Sewer Available, Water Available
Community & HOA
Community
- Features: Boating, Fishing, Marina, Park, Pool
- Subdivision: Trinity Park
HOA
- Has HOA: Yes
- Services included: Maintenance Grounds
Location
- Region: Pass Christian
Financial & listing details
- Price per square foot: $509/sqft
- Date on market: 2/18/2026
- Electric utility on property: Yes
Estimated market value
$1,422,100
$1.35M - $1.49M
$2,974/mo
Price history
| Date | Event | Price |
|---|---|---|
| 2/18/2026 | Listed for sale | $1,450,000$509/sqft |
Source: MLS United #4139647 Report a problem | ||
Public tax history
Tax history is unavailable.
Monthly payment
Est. payment
Payment breakdown
Explore the cost of this home by adjusting the details. Changes won't be saved.Climate risks
Neighborhood: 39571
Nearby schools
GreatSchools rating
- 7/10Pass Christian Elementary SchoolGrades: PK-5Distance: 0.2 mi
- 7/10Pass Christian Middle SchoolGrades: 6-8Distance: 0.2 mi
- 9/10Pass Christian High SchoolGrades: 9-12Distance: 1 mi
- $105,0005,227.2 Square Feet123 Taras Trl #23, Pass Christian, MS 39571Lot/Land
- $---- sqft360 W Beach Blvd, Pass Christian, MS 39571Off Market
- $249,5006,098.4 Square Feet128 Sandy Beach Dr #28, Pass Christian, MS 39571Lot/Land
- $102,0005,227.2 Square Feet122 Taras Trl #22, Pass Christian, MS 39571Lot/Land
- $99,5005,227.2 Square Feet121 Taras Trl #21, Pass Christian, MS 39571Lot/Land
- $560,9003 bd3 ba1.7k sqft102 Fields Way, Pass Christian, MS 39571New Construction
- $99,5005,227.2 Square Feet109 Taras Trl #9, Pass Christian, MS 39571Lot/Land
- $7,500-- bd-- ba-- sqft5 Beach Blvd #5-516, Pass Christian, MS 39571Off Market
A local agent can set up tours, give advice and negotiate with sellers.
A local lender can help you make sure your offer is ready when you are.
Similar homes
- $1,150,0004 bd4 ba2.3k sqft219 Baywood Dr, Pass Christian, MS 39571For Sale
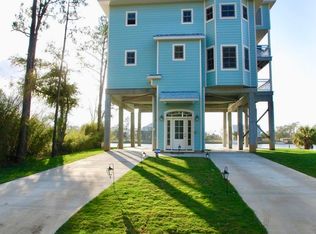 MLS ID #3364892, Rebecca E O'Dwyer, O'Dwyer Realty-PSC. MLS United
 - $1,450,0003 bd3 ba2.4k sqft200 Carroll Ave, Bay Saint Louis, MS 39520For Sale
 MLS ID #4124069, Eleanor T Farnsworth, Compass. MLS United
 - $950,0003 bd2 ba2.2k sqft124 Elm Ln, Pass Christian, MS 39571For Sale
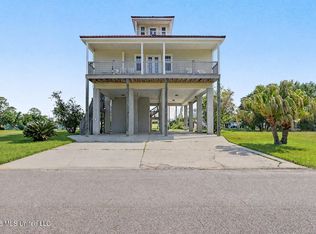 MLS ID #4148207, Regan Kane, John McDonald Realty, LLC. MLS United
 - $750,0003 bd2 ba1.5k sqft407 E 2nd St, Pass Christian, MS 39571For Sale
 MLS ID #4140801, Avra O'Dwyer, O'Dwyer Realty-PSC. MLS United
 - $925,0003 bd3 ba3.4k sqft11 Japonica Dr, Pass Christian, MS 39571For SaleMLS ID #4154999, Amy P Wood, Amy Wood Properties. MLS United
- $820,0003 bd3 ba2.2k sqft14 Sherman Ave, Pass Christian, MS 39571For SaleMLS ID #4136712, Kristin L May, eAgent Preferred. MLS United
- $869,9133 bd3 ba2.5k sqft113 Youngswood Loop, Pass Christian, MS 39571For SaleMLS ID #4140622, Matthew J Stieffel, Coldwell Banker Alfonso Realty-BSL. MLS United
- $1,100,0005 bd5 ba2.6k sqft26478 W Beach Blvd, Pass Christian, MS 39571New ConstructionMLS ID #4151548, Jeanne W Baxter, John McDonald Realty, LLC. MLS United
- $857,0006 bd7 ba3.4k sqft6 Sherman Ave, Pass Christian, MS 39571For SaleMLS ID #4144277, Frank F Zhang, Bay Waveland Properties, LLC.. MLS United
- $1,745,0005 bd5 ba2.8k sqft619 Sandy Hook Dr, Pass Christian, MS 39571For SaleMLS ID #4140380, Rene C St. Paul, O'Dwyer Realty-PSC. MLS United
- $899,9004 bd4 ba3.8k sqft1589 E 2nd St, Pass Christian, MS 39571For SaleMLS ID #4146277, Jodi S Busch, Century 21 Busch Realty Group. MLS United
- $749,0004 bd3 ba2.9k sqft125 Espy Ave, Pass Christian, MS 39571For SaleMLS ID #4149443, Kristin L May, eAgent Preferred. MLS United
- $825,0003 bd2 ba2.3k sqft25401 Notre Dame Ave, Pass Christian, MS 39571For SaleMLS ID #4099880, Beth Arnold, Beth Arnold Realty, LLC. MLS United
- $749,0003 bd3 ba2.7k sqft104 Poplar Point, Pass Christian, MS 39571For SaleMLS ID #4150537, Tracey W Moore, Reve Realtors. MLS United
- $829,9003 bd2 ba1.8k sqft142 5th Ave, Pass Christian, MS 39571For SaleMLS ID #4149815, April Wilcox, Allied Realty Coastal Homes. MLS United
- $1,400,0002 bd2 ba3k sqft6502 Woodwards Blf, Long Beach, MS 39560For SaleMLS ID #4130790, Eleanor T Farnsworth, Compass. MLS United
- $849,0004 bd4 ba2.3k sqft126 5th Ave, Pass Christian, MS 39571New ConstructionMLS ID #4151711, Jeanne W Baxter, John McDonald Realty, LLC. MLS United
- $1,475,0003 bd3 ba2.4k sqft10 Chapel Hill Rd, Bay Saint Louis, MS 39520For SaleMLS ID #4147035, Holly Lemoine Raymond, HL Raymond Properties, LLC. MLS United
- $1,300,0003 bd3 ba2.1k sqft100 Runnels Ave, Long Beach, MS 39560For SaleMLS ID #4153348, Bradley D Keesee, eAgent Gulf Coast. MLS United
- $745,0003 bd4 ba1.9k sqft820 W Beach Blvd Unit 5, Long Beach, MS 39560For SaleMLS ID #4146051, Lee Cyr, Century 21 Busch Realty Group. MLS United
